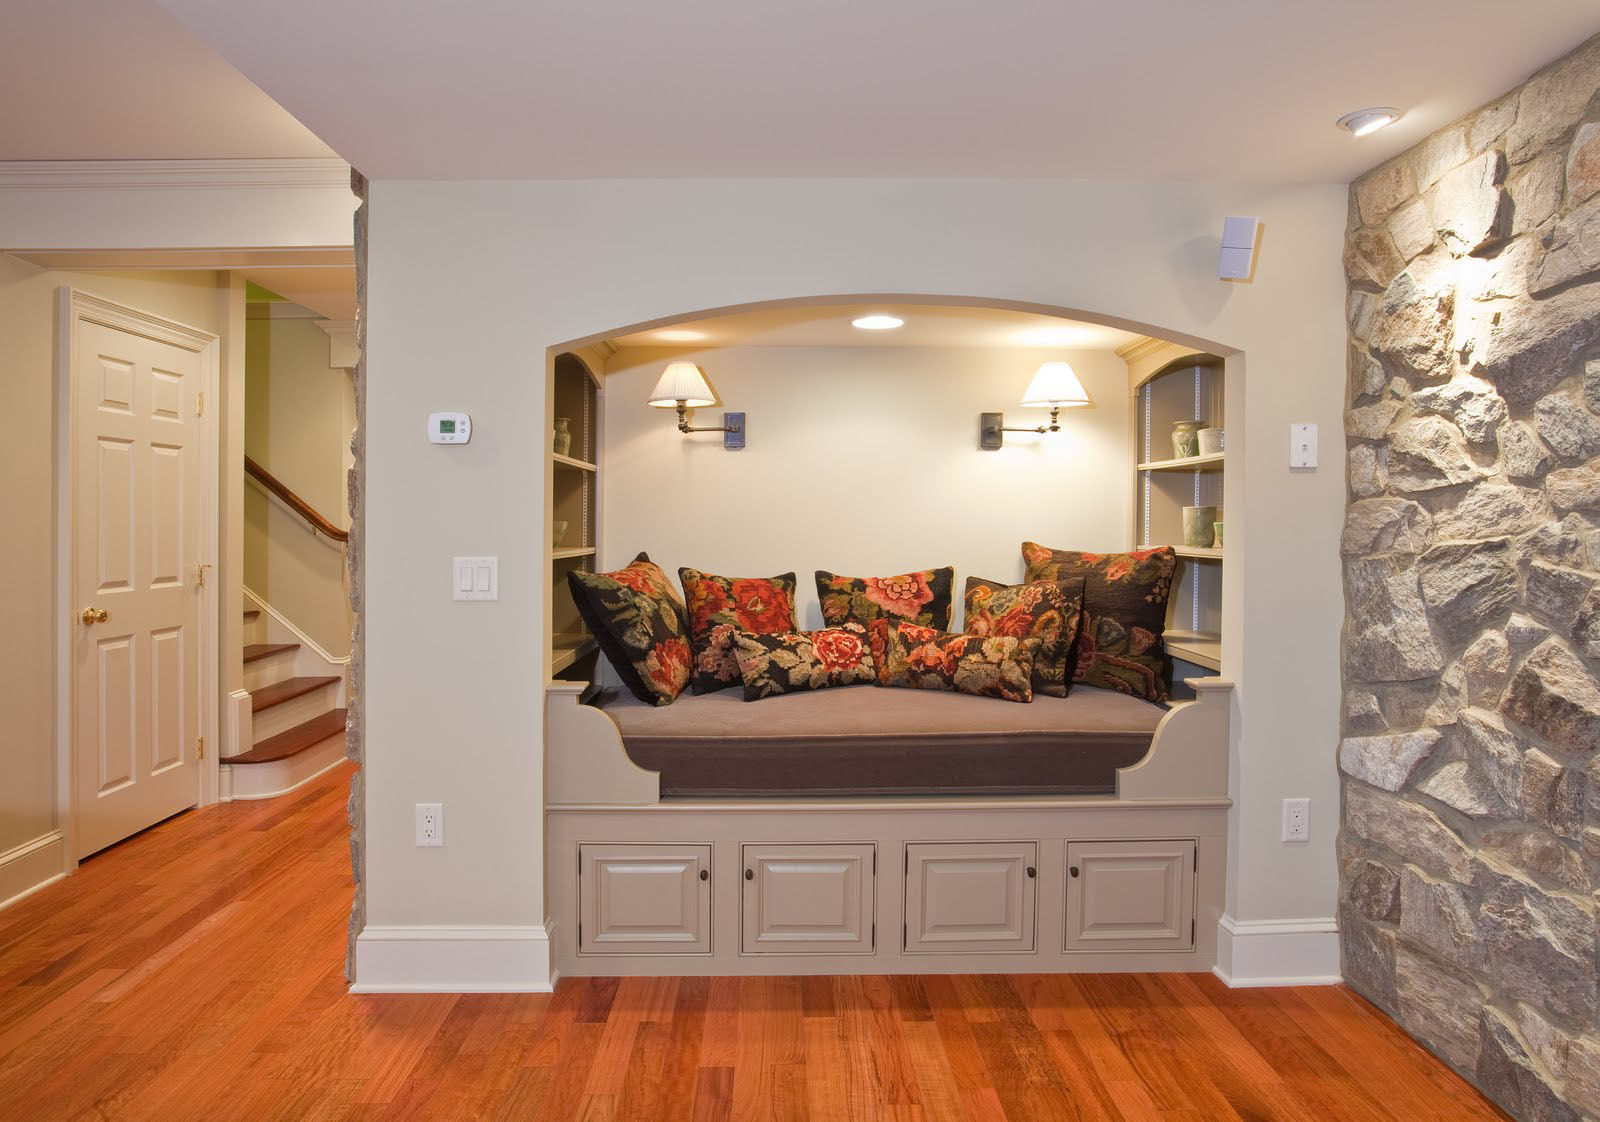
 The rustic stone walls in this beautifully renovated basement of a private home provide the space with an intimate feel. A sleeping alcove was created to add another interesting touch.
Victorian Townhouse In San Francisco Gets A Modern Makeover

The renovation of this 1906 stucco-clad Victorian Townhouse on Pierce Street in Pacific Heights, San Francisco, California has a modern homey atmosphere while maintaining its traditional feel.
Small Garage Converted To Tiny Mini House
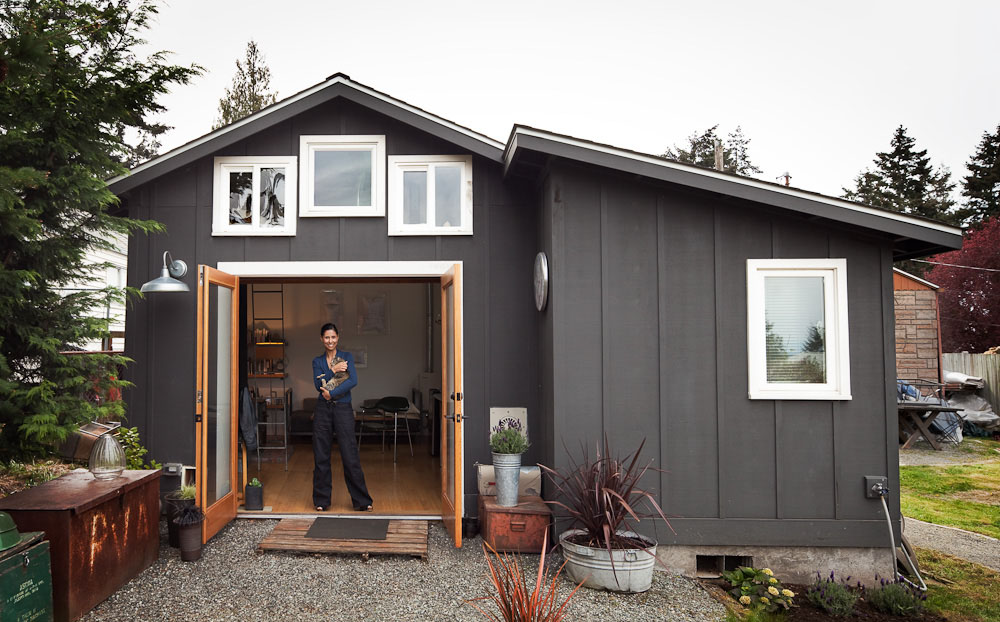
Artist Michelle de la Vega transformed a small garage into a 250-square-foot tiny dream house. The mini house is located in Seattle, Washington in the neighbourhood of Top Hat.
The converted tiny home has an additional space for a bathroom, and much of the original garage structure is maintained but with a raised four-foot frame to accommodate a sleeping loft.
Villa Siberg - A Contemporary House With Rustic Wine Cellar
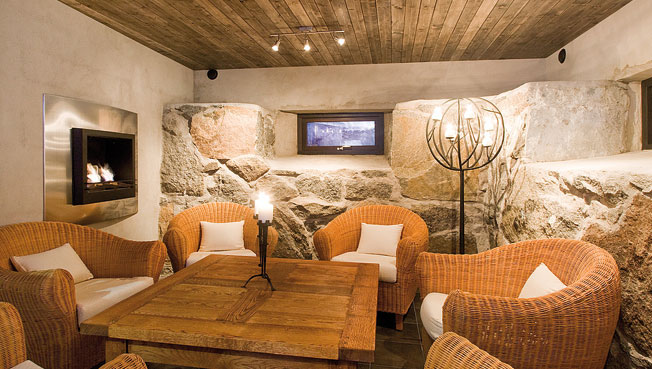
Villa Siberg located in Gothenburg, Sweden has been renovated from an older house to a beautiful contemporary home by Grön Linje.
One of the most attractive features of the house is the rustic wine cellar with original stone walls. A unique hydraulic glass door in the floor above opens up and a small staircase leads down to the cellar.
Haussmann Style Paris Apartment Renovation
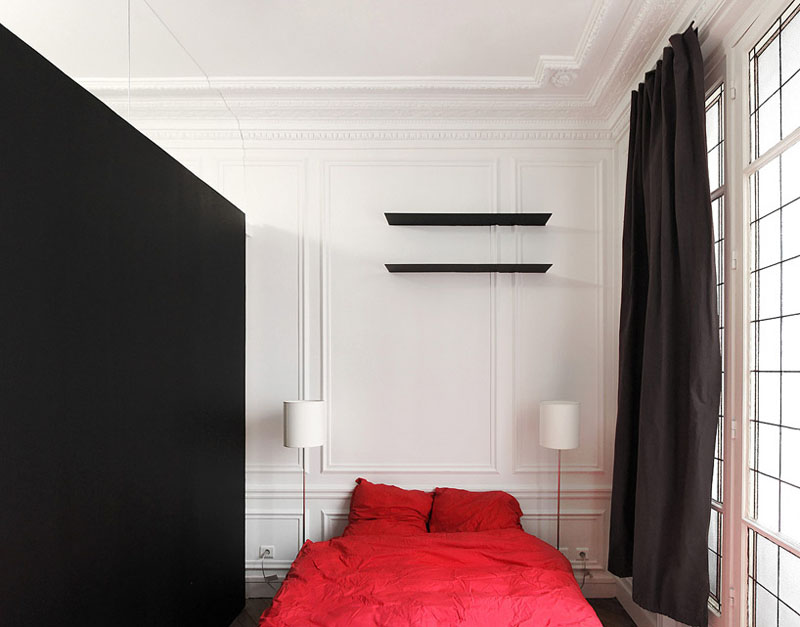
The renovation of a small Haussmann style apartment in Paris, France by design firm Betillon / Dorval Bory includes partitioning the master bedroom from the child’s bedroom.
Elegant Renovated Home With Acropolis View
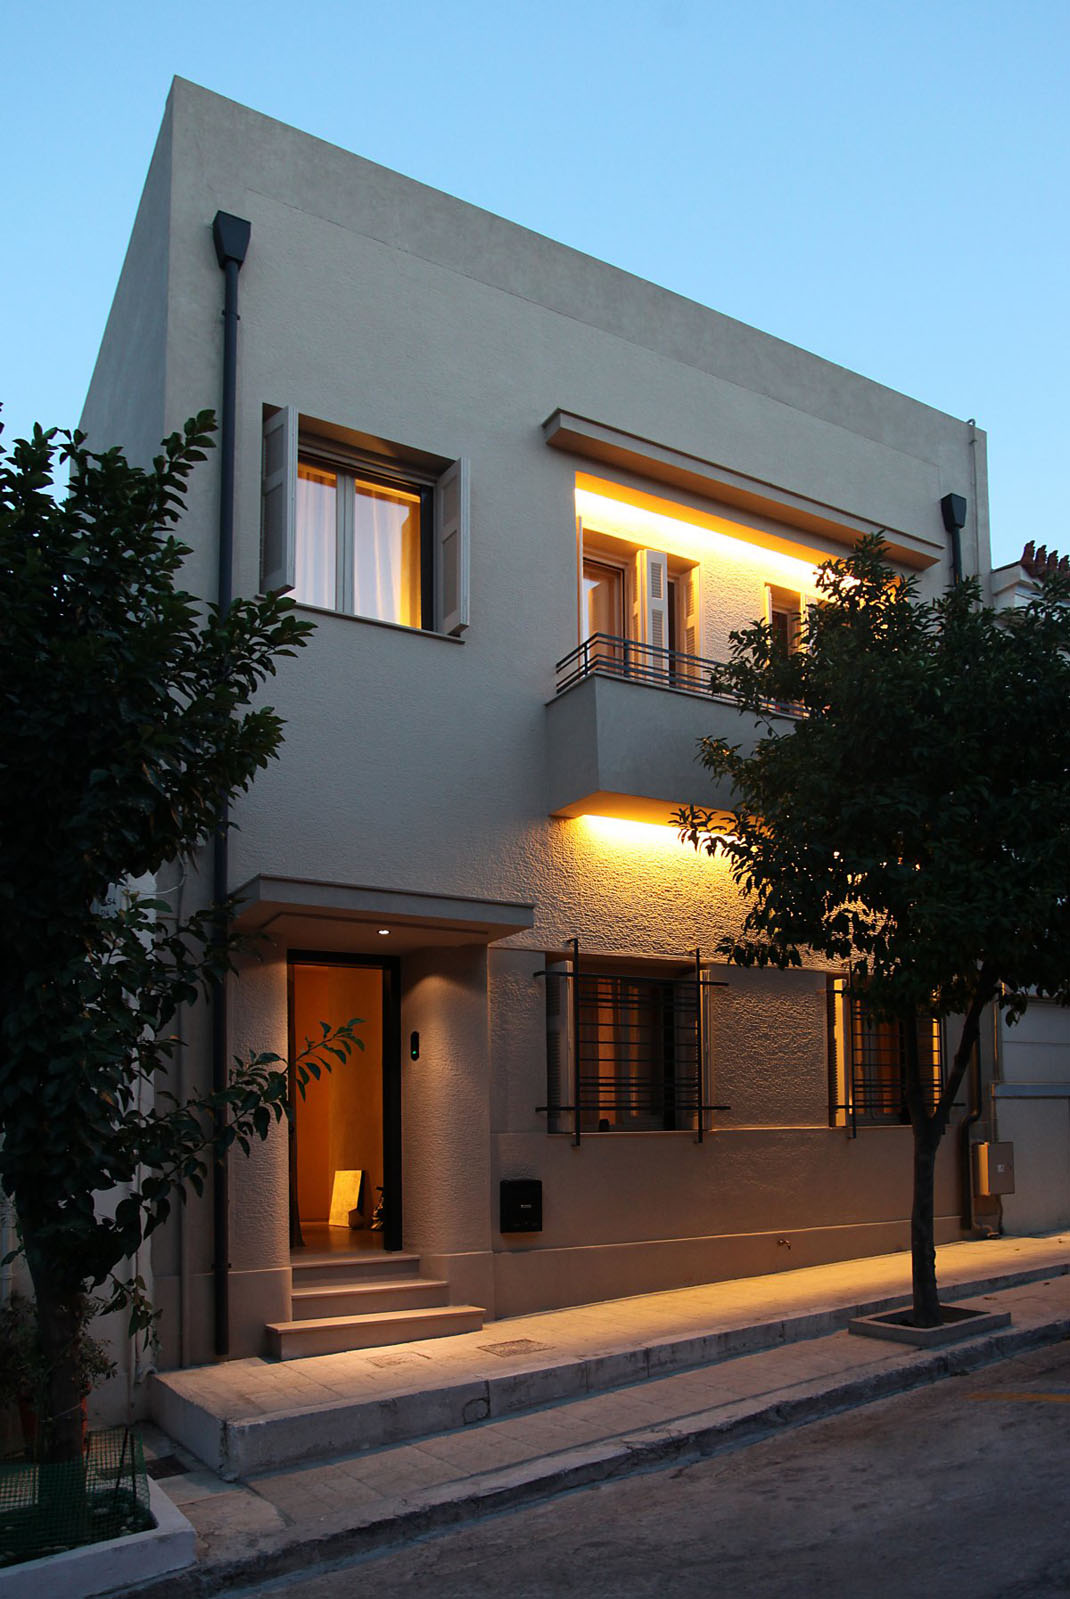
Designed by by Minas Kosmidis, the most important element of the renovation of this two storey detached house in Athens, Greece is the exploitation of the view of the Acropolis.
Elegant Contemporary Home Renovation In Toronto
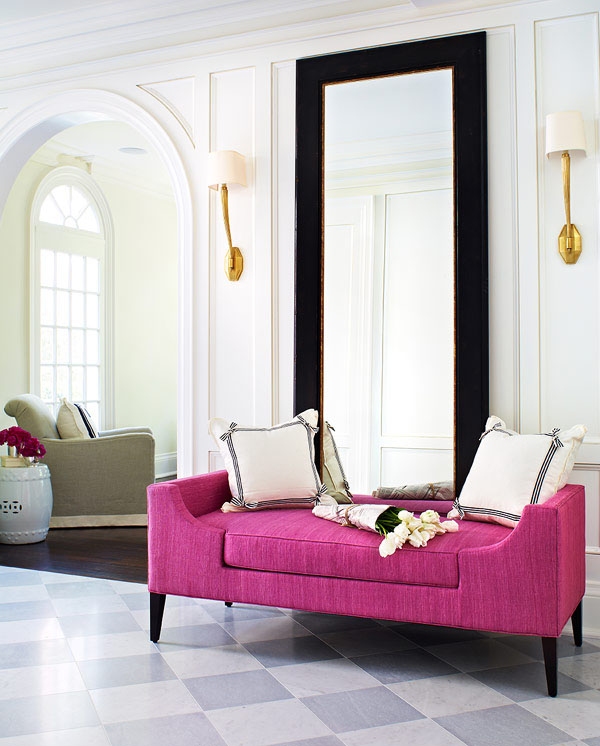
The renovation of this five bedroom home located in the exclusive neighbourhood of Rosedale in Toronto, Canada was designed by McGill Design Group.
The old house was transformed into an elegant contemporary home with classic interior decor.
Energy Efficient Green Home In Seattle

This beautiful green home located at 4034 Latona Avenue NE, Seattle, Washington was originally built in 1924. Recently renovated with extensive energy efficient upgrades by Green Canopy Homes, the house is redesigned for today’s northwest contemporary lifestyle. The 3,126 square foot home has 3 bedrooms and 2.5 bathrooms. You can also enjoy views of Lake Union and the Seattle skyline from the second floor.


