iDesignArch | Interior Design, Architecture & Interior Decorating eMagazine

Interior Design, Architecture & Interior Decorating eMagazine

  • INTERIOR DESIGN
    • Apartments
    • Coach Houses
    • Commerical Interiors
    • Contemporary Homes
    • Country Homes
    • Eclectic Interiors
    • Home Renovation
    • Hotel Interiors
    • Luxury Homes
    • Mediterranean Homes
    • Mid-Century Modern Homes
    • Mobile Homes
    • Modern Interiors
    • Office Interiors
    • Prefab Homes
    • Restaurant Interiors
    • Small Homes
    • Traditional Homes
    • Tropical Homes
    • Waterfront Homes
    • Yacht Interiors
  • ARCHITECTURE
    • Commercial Architecture
    • Residential Architecture
    • World Architecture
  • ROOM DESIGN
    • Basement
    • Bathrooms
    • Bedrooms
    • Kitchens
    • Library/Den
    • Living Rooms
  • DESIGN ELEMENTS
    • Balconies
    • Courtyards & Patios
    • Doors
    • Fireplaces
    • Flooring
    • Gazebos & Conservatories
    • Porches & Verandas
    • Staircases
    • Swimming Pools
  • FURNITURE
    • Beds
    • Cabinets
    • Chairs
    • Closets
    • Outdoor Furniture
    • Shelves
    • Sofas
    • Tables
  • ACCESSORIES
    • Audio Accessories
    • Bathroom Accessories
    • Bedroom Accessories
    • Decorative Accessories
    • Kitchen Accessories
    • Lighting Accessories
    • Tableware
  • BOOKS
    • Architecture Books
    • Interior Design Books

Exquisite Penthouse Atop The Art Deco Hamilton Building In San Francisco

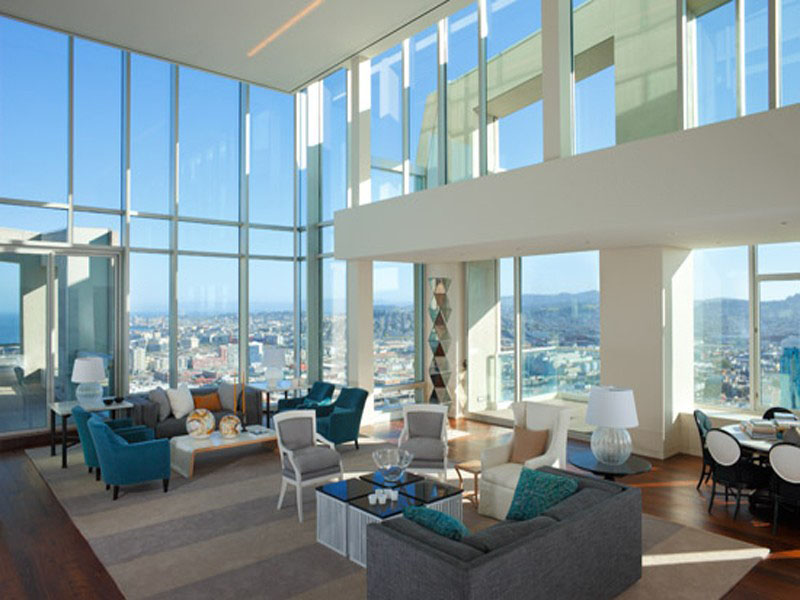
The Art Deco Building located at 631 O’Farrell St, San Francisco in the Tenderloin district is a condominium converted from a hotel. Also known as “The Hamilton”, the architectural style of the building is Art Deco Moderne, inspired by the 1925 Paris Exposition Internationale des Arts Decoratifs et Industriels Moderne.

Between 1929 and 1961, it was The Alexander Hamilton Hotel and Apartments. The hotel closed in 1961 and it became the first condo conversion in San Francisco.

[Continue Reading…]

Filed Under: Apartments Tagged With: Art Deco, California, Penthouse Apartment, San Francisco

Presidio Heights Traditional Home

3855 Washington St. Presidio Heights

This stunning home on 3855 Washington Street in Presidio Heights in San Francisco, California offers metropolitan living in a quiet, private setting. The luxury home is built on an extra wide lot and intentionally pulled back from the street for privacy. Inside the house, the Pièce de résistance are the large glass doors that open onto the tranquil garden which is accessible from both kitchen & formal dining rooms.

[Continue Reading…]

Filed Under: Luxury Homes, Traditional Homes Tagged With: California, Luxury Home, Metropolitan Home, Presidio Heights, San Francisco, Traditional Home Design

Museum Tower Penthouse In San Francisco

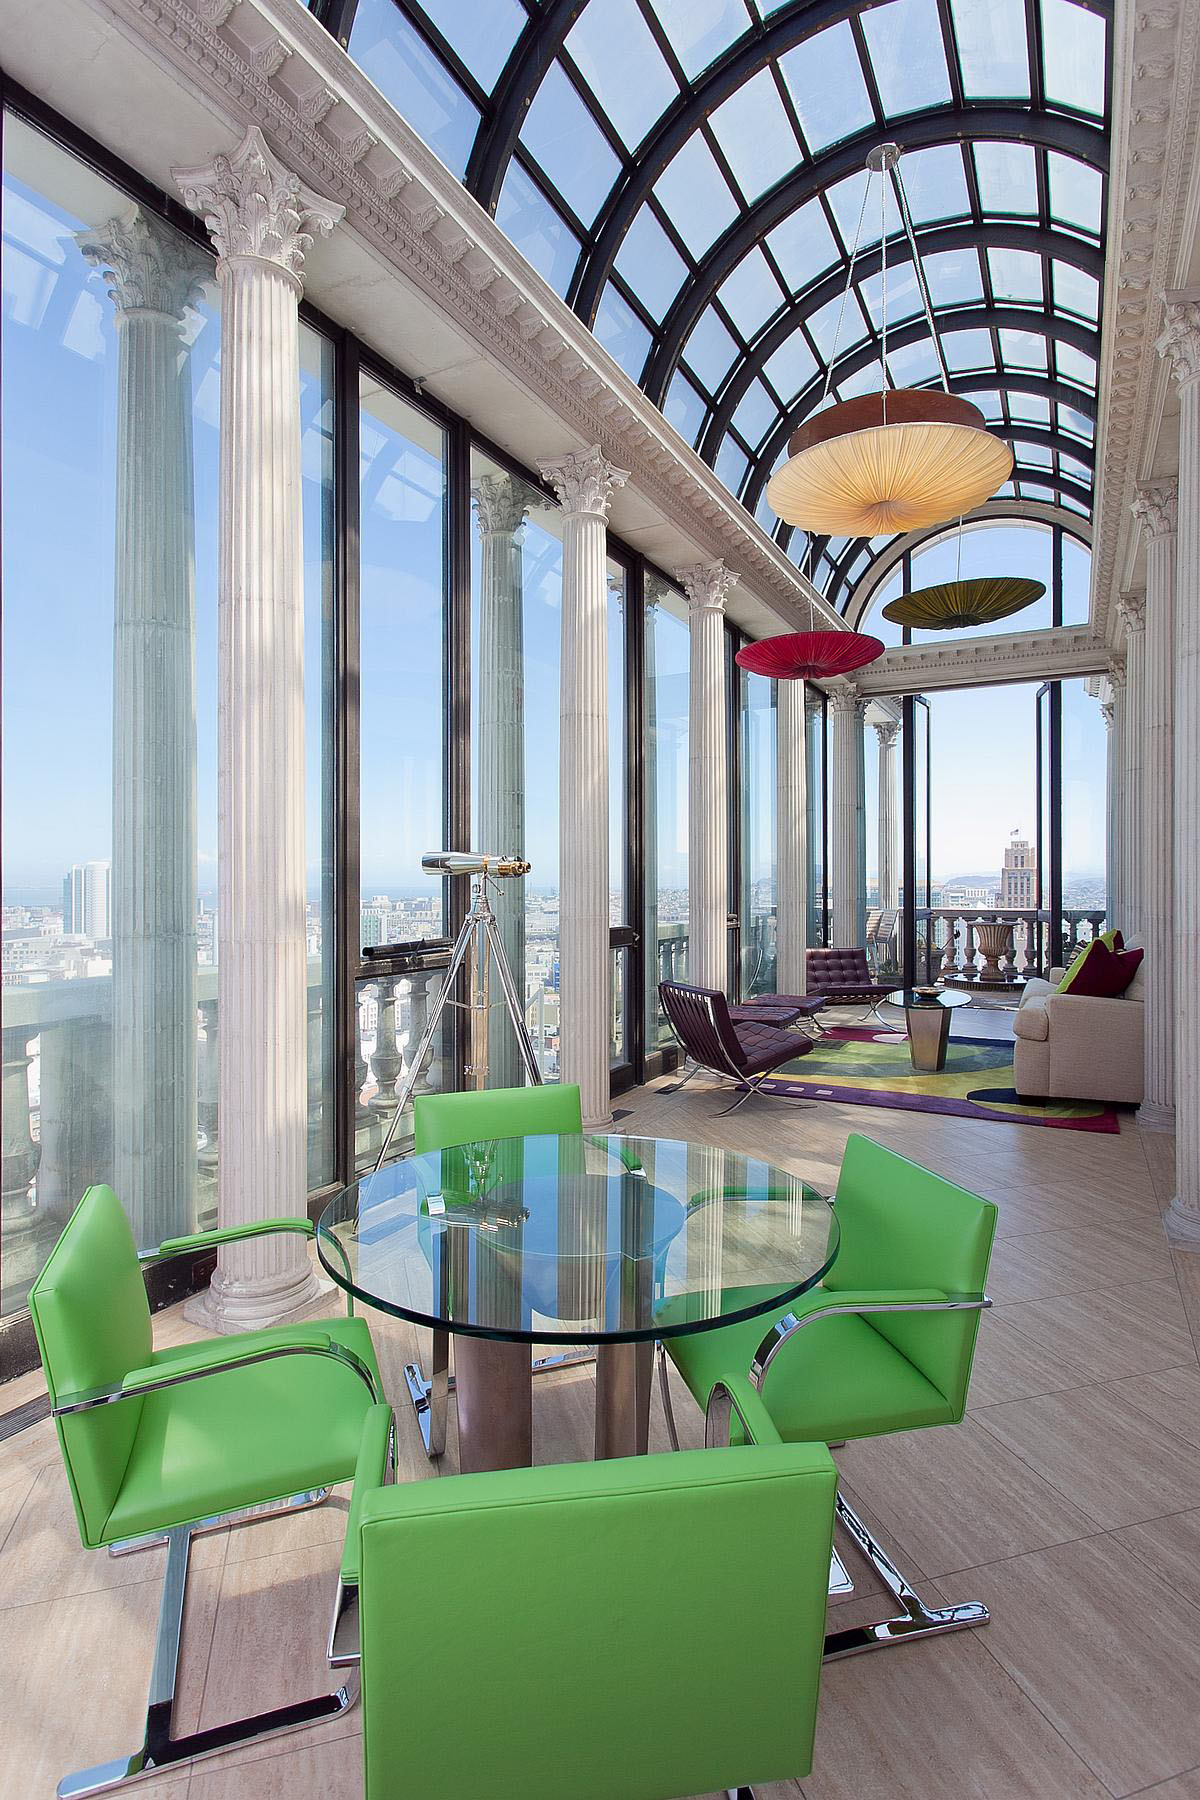
The Museum Tower Penthouse atop the St. Regis Hotel & Residences in San Francisco, California is a palatial penthouse with 20,000 square feet of living space and 2,900 square feet of terraces. The interior design by Orlando Diaz-Azcuy Design Assoicates features opulent double height living room and sublime lounge area adjacent to a spectacular upper terrace. The luxury modern tower is located in the SOMA area near the San Francisco Museum of Modern Art. The residences of this high-end property can also enjoy all the amenities of the St. Regis Hotel.

[Continue Reading…]

Filed Under: Apartments Tagged With: California, Modern Apartment, Modern Interior Design, Orlando Diaz-Azcuy Design Assoicates, Penthouse Apartment, San Francisco

Spectacular Loft In Trendy SoMa

Located on a quiet side street in trendy SoMa (South of Market) in San Francisco, California, this dramatic loft features multiple levels of mezzanines and a 16 x 20 foot retractable centre skylight. The exposed concrete in the living room has a basketball hoop set at regular height for the sports enthusiast. At night you can party away with the dance club quality sound and video system.

[Continue Reading…]

Filed Under: Apartments Tagged With: California, Contemporary Style Loft, Loft Apartment, Modern Loft, San Francisco

Luxury Penthouse Apartment In San Francisco

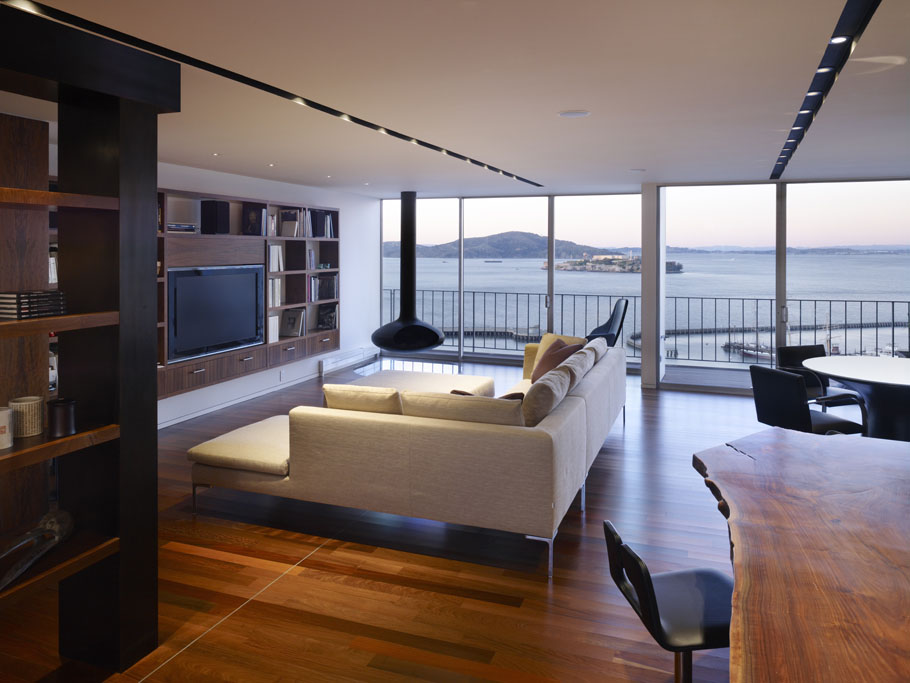
Ludwig penthouse apartment in San Francisco, California is located in a concrete high-rise on Aquatic Park. The design by Craig Steely takes advantage of the views. Materials used are clear and etched 1/2″ glass, slabs of Black walnut, hand made mosaic tile walls, and gun blued steel.

[Continue Reading…]

Filed Under: Apartments Tagged With: California, Contemporary Apartment, Craig Steely, Modern Apartment, Penthouse Apartment, San Francisco

Stunning Victorian House In San Francisco

This Victorian House in Pacific Heights in San Francisco, California has an exterior that takes your breath away. The design is the epitome of San Francisco architecture. The contemporary interior design offers a striking contrast to the traditional architecture.

[Continue Reading…]

Filed Under: Residential Architecture, Traditional Homes Tagged With: California, Contemporary Interior Decor, Contemporary Interiors, Pacific Heights, San Francisco, Traditional Home Design

M. H. de Young Museum By Herzog & de Meuron

de-Young-Museum

Barbro-Osher-Sculpture-Garden

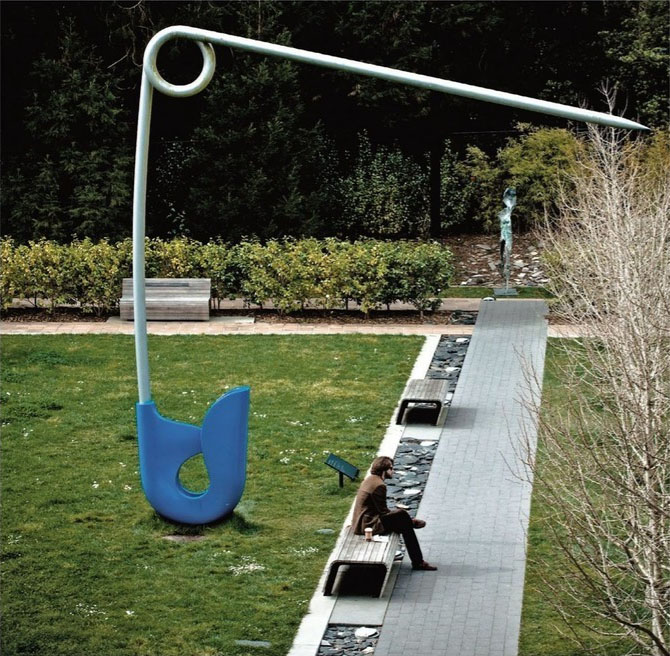
The M. H. de Young Memorial Museum in San Francisco, California is a fine arts museum first opened in 1895. Earthquakes have damaged the original building, and in 2005, a new structure was completed by Herzog & de Meuron. A twisting tower in the shape of an inverted pyramid is the most distinctive feature of its exterior. Located in Golden Gate Park, the new museum is sensitive to its natural setting. Landscaped gardens by Walter Hood harmonized the surroundings. In the Barbro Osher Sculpture Garden, a 21-foot safety pin adds an artistic element to this interesting property.

[Continue Reading…]

Filed Under: World Architecture Tagged With: California, Golden Gate Park, Herzog & de Meuron, San Francisco, Unique Architecture

The Hillside House In Mill Valley

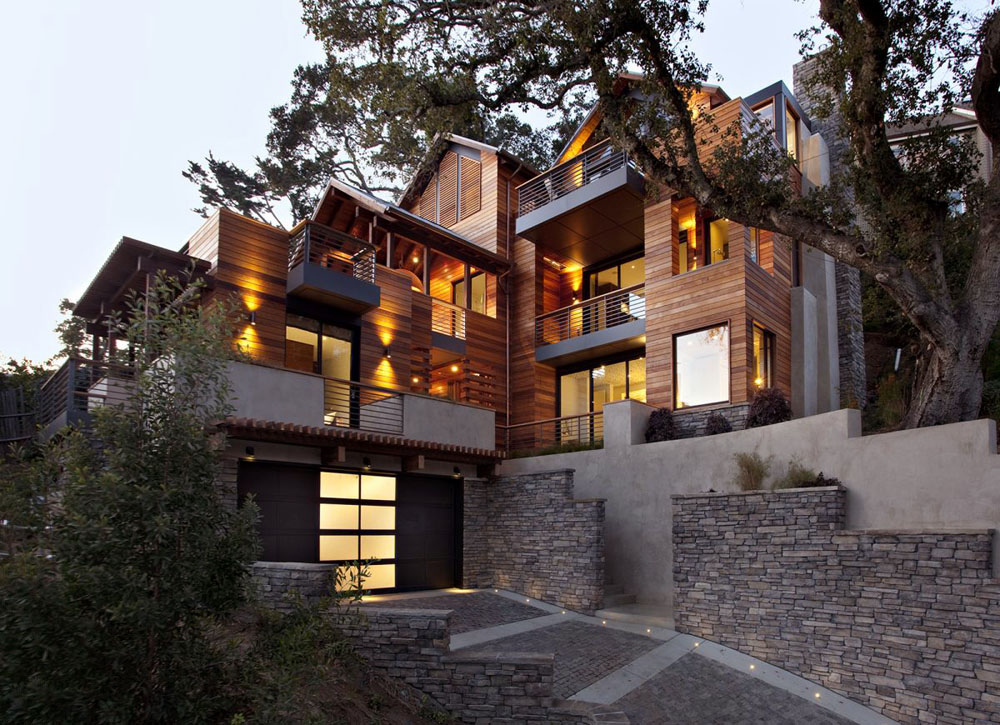
Nestled in the hills of Mill Valley, California, the Hillside House is a LEED Plantinum certified home with high sustainability designed by SB Architects. Built on a steep hillside site, the modern red cedar house has a vertical design with multi-level living spaces that reduces its footprint. Views of the bay and the San Francisco skyline can be enjoyed from the numerous balconies and outdoor terraces.

[Continue Reading…]

Filed Under: Contemporary Homes, Residential Architecture Tagged With: California, Energy Efficient Home, Mill Valley, San Francisco, SB Architects

  • « Previous Page
  • 1
  • 2
  • 3
  • 4
  • 5
  • Next Page »
  • Inside Ralph Lauren’s Bedford Norman-Style Stone Manor
  • Timeless Cape Cod Style House with Gambrel Roofs
  • Picturesque Colonial Greek Revival Cottage with River View
  • Striking Seaside Architecture of The Alys Beach Club
  • Silicon Valley Italian Villa Designed for Elegant Outdoor Living
  • Traditional Colonial Estate with English Style Conservatory
  • Rustic Umbrian Stone Farmhouse at Castello Di Reschio Estate
  • Modern Farmhouse Style Dream Home with Storybook Backyard
Home Decorator Shop
  • Home
  • About
  • Contact Us
  • Privacy

Search iDesignArch

Follow iDesignArch

iDesignArch on Facebook Follow iDesignArch on Twitter iDesignArch on Pinterest iDesignArch on Tumblr iDesignArch on Instagram

Copyright © 2010–2023 iDesignArch.com. All Rights Reserved.