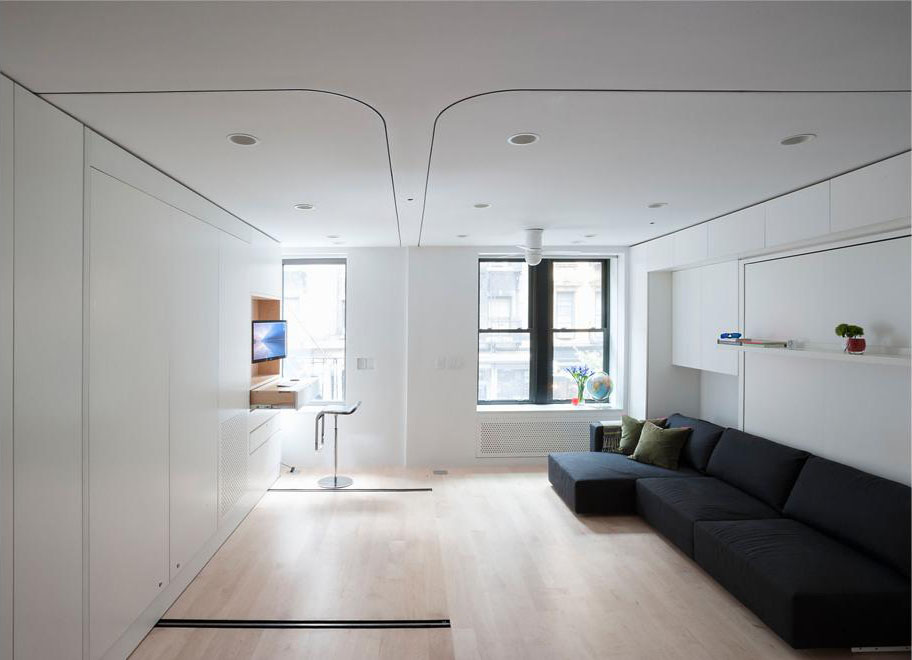
 This brilliantly designed 420 square foot tiny apartment in the SoHo neighborhood in Manhattan, New York City features a moving wall which enables the functionality of a space twice its size.
Industrial Loft In Tribeca With Retractable Glass Roof
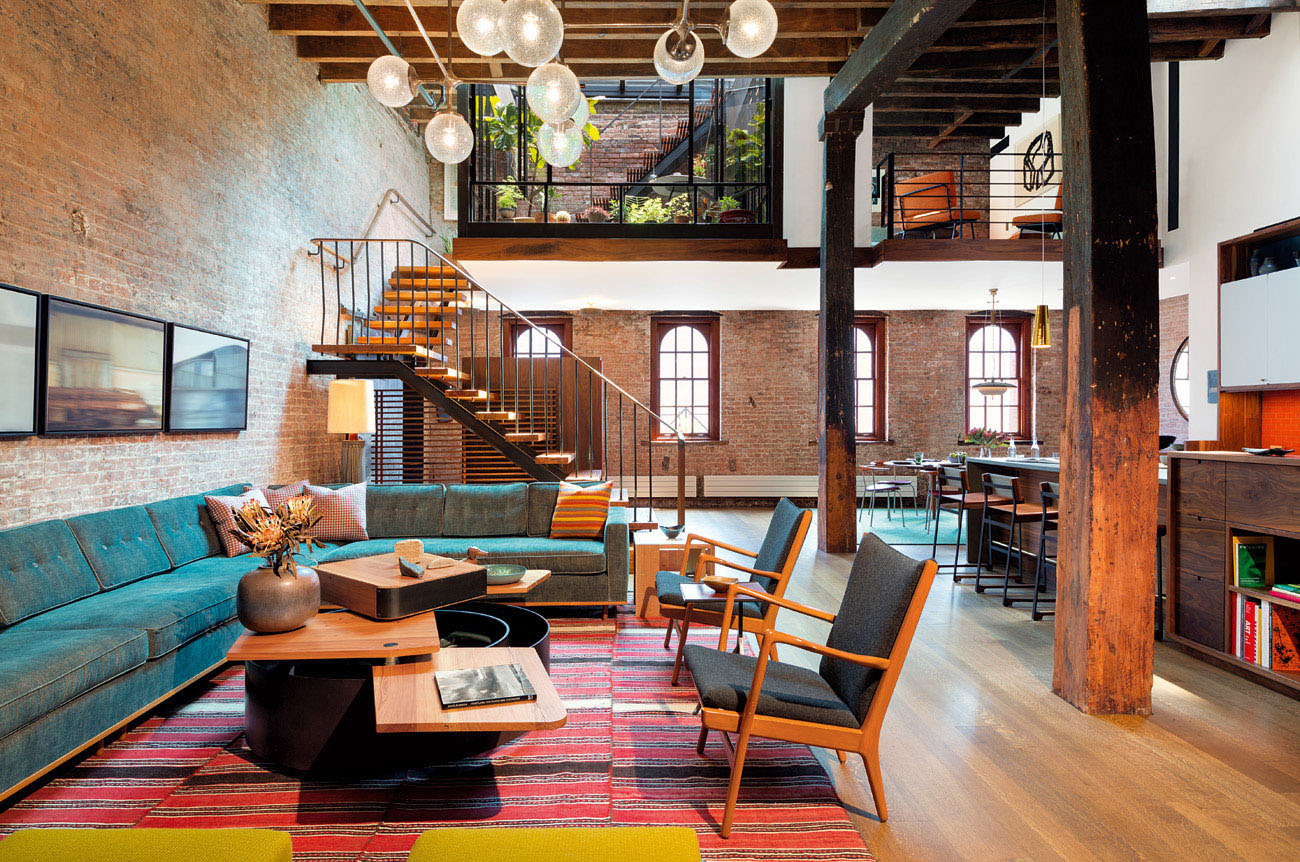 Architect Andrew Franz modernized a former warehouse in Manhattan, New York built in 1884 and turned it into a chic top floor loft apartment with mid-century style interior decor. A mezzanine interior courtyard with a retractable glass roof connects to the roof garden with views of the Hudson River and lower Manhattan.
Three Storey A-Frame Vacation Beach House
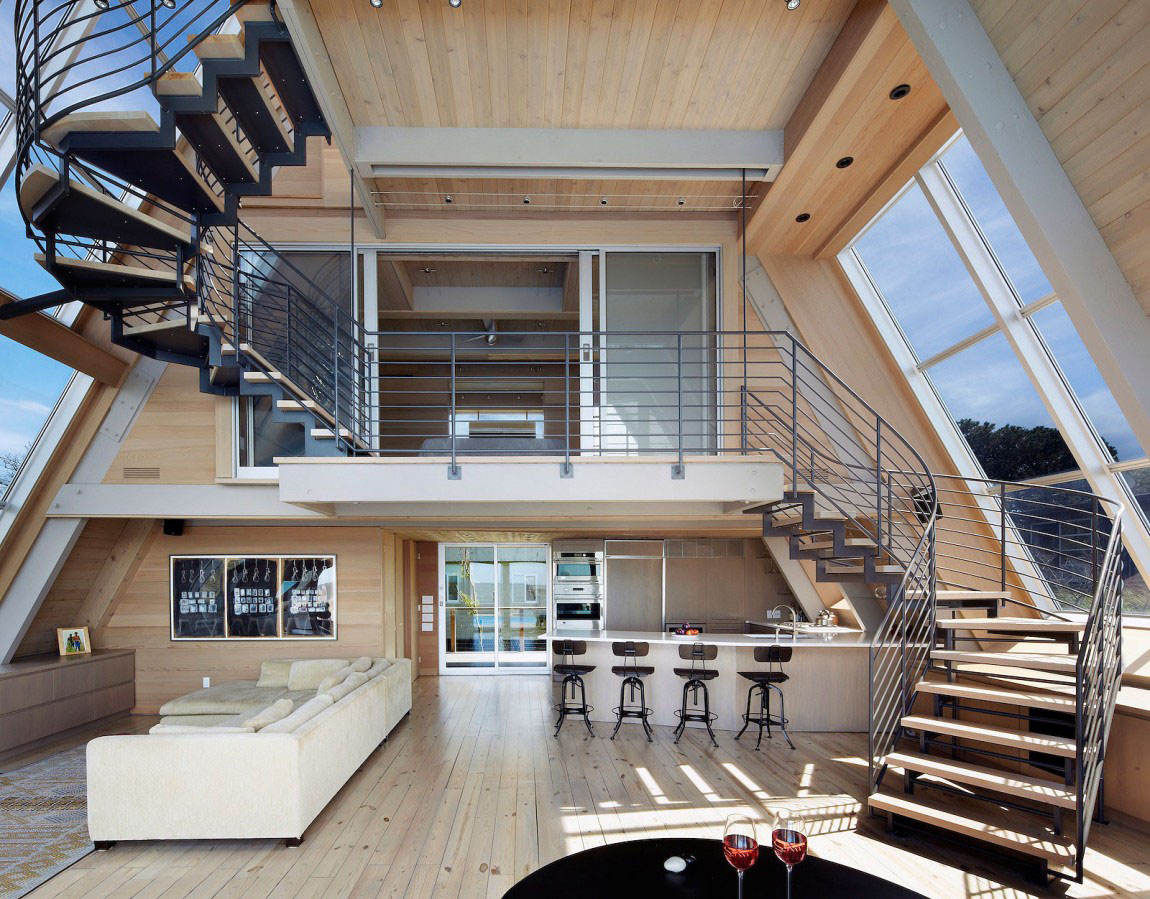 This A-Frame beach house on Fire Island, New York designed by Bromley Caldari Architects is a stunning open plan three storey modern house.
Hurricane-Proof Wood And Steel Waterfront Home On Long Island
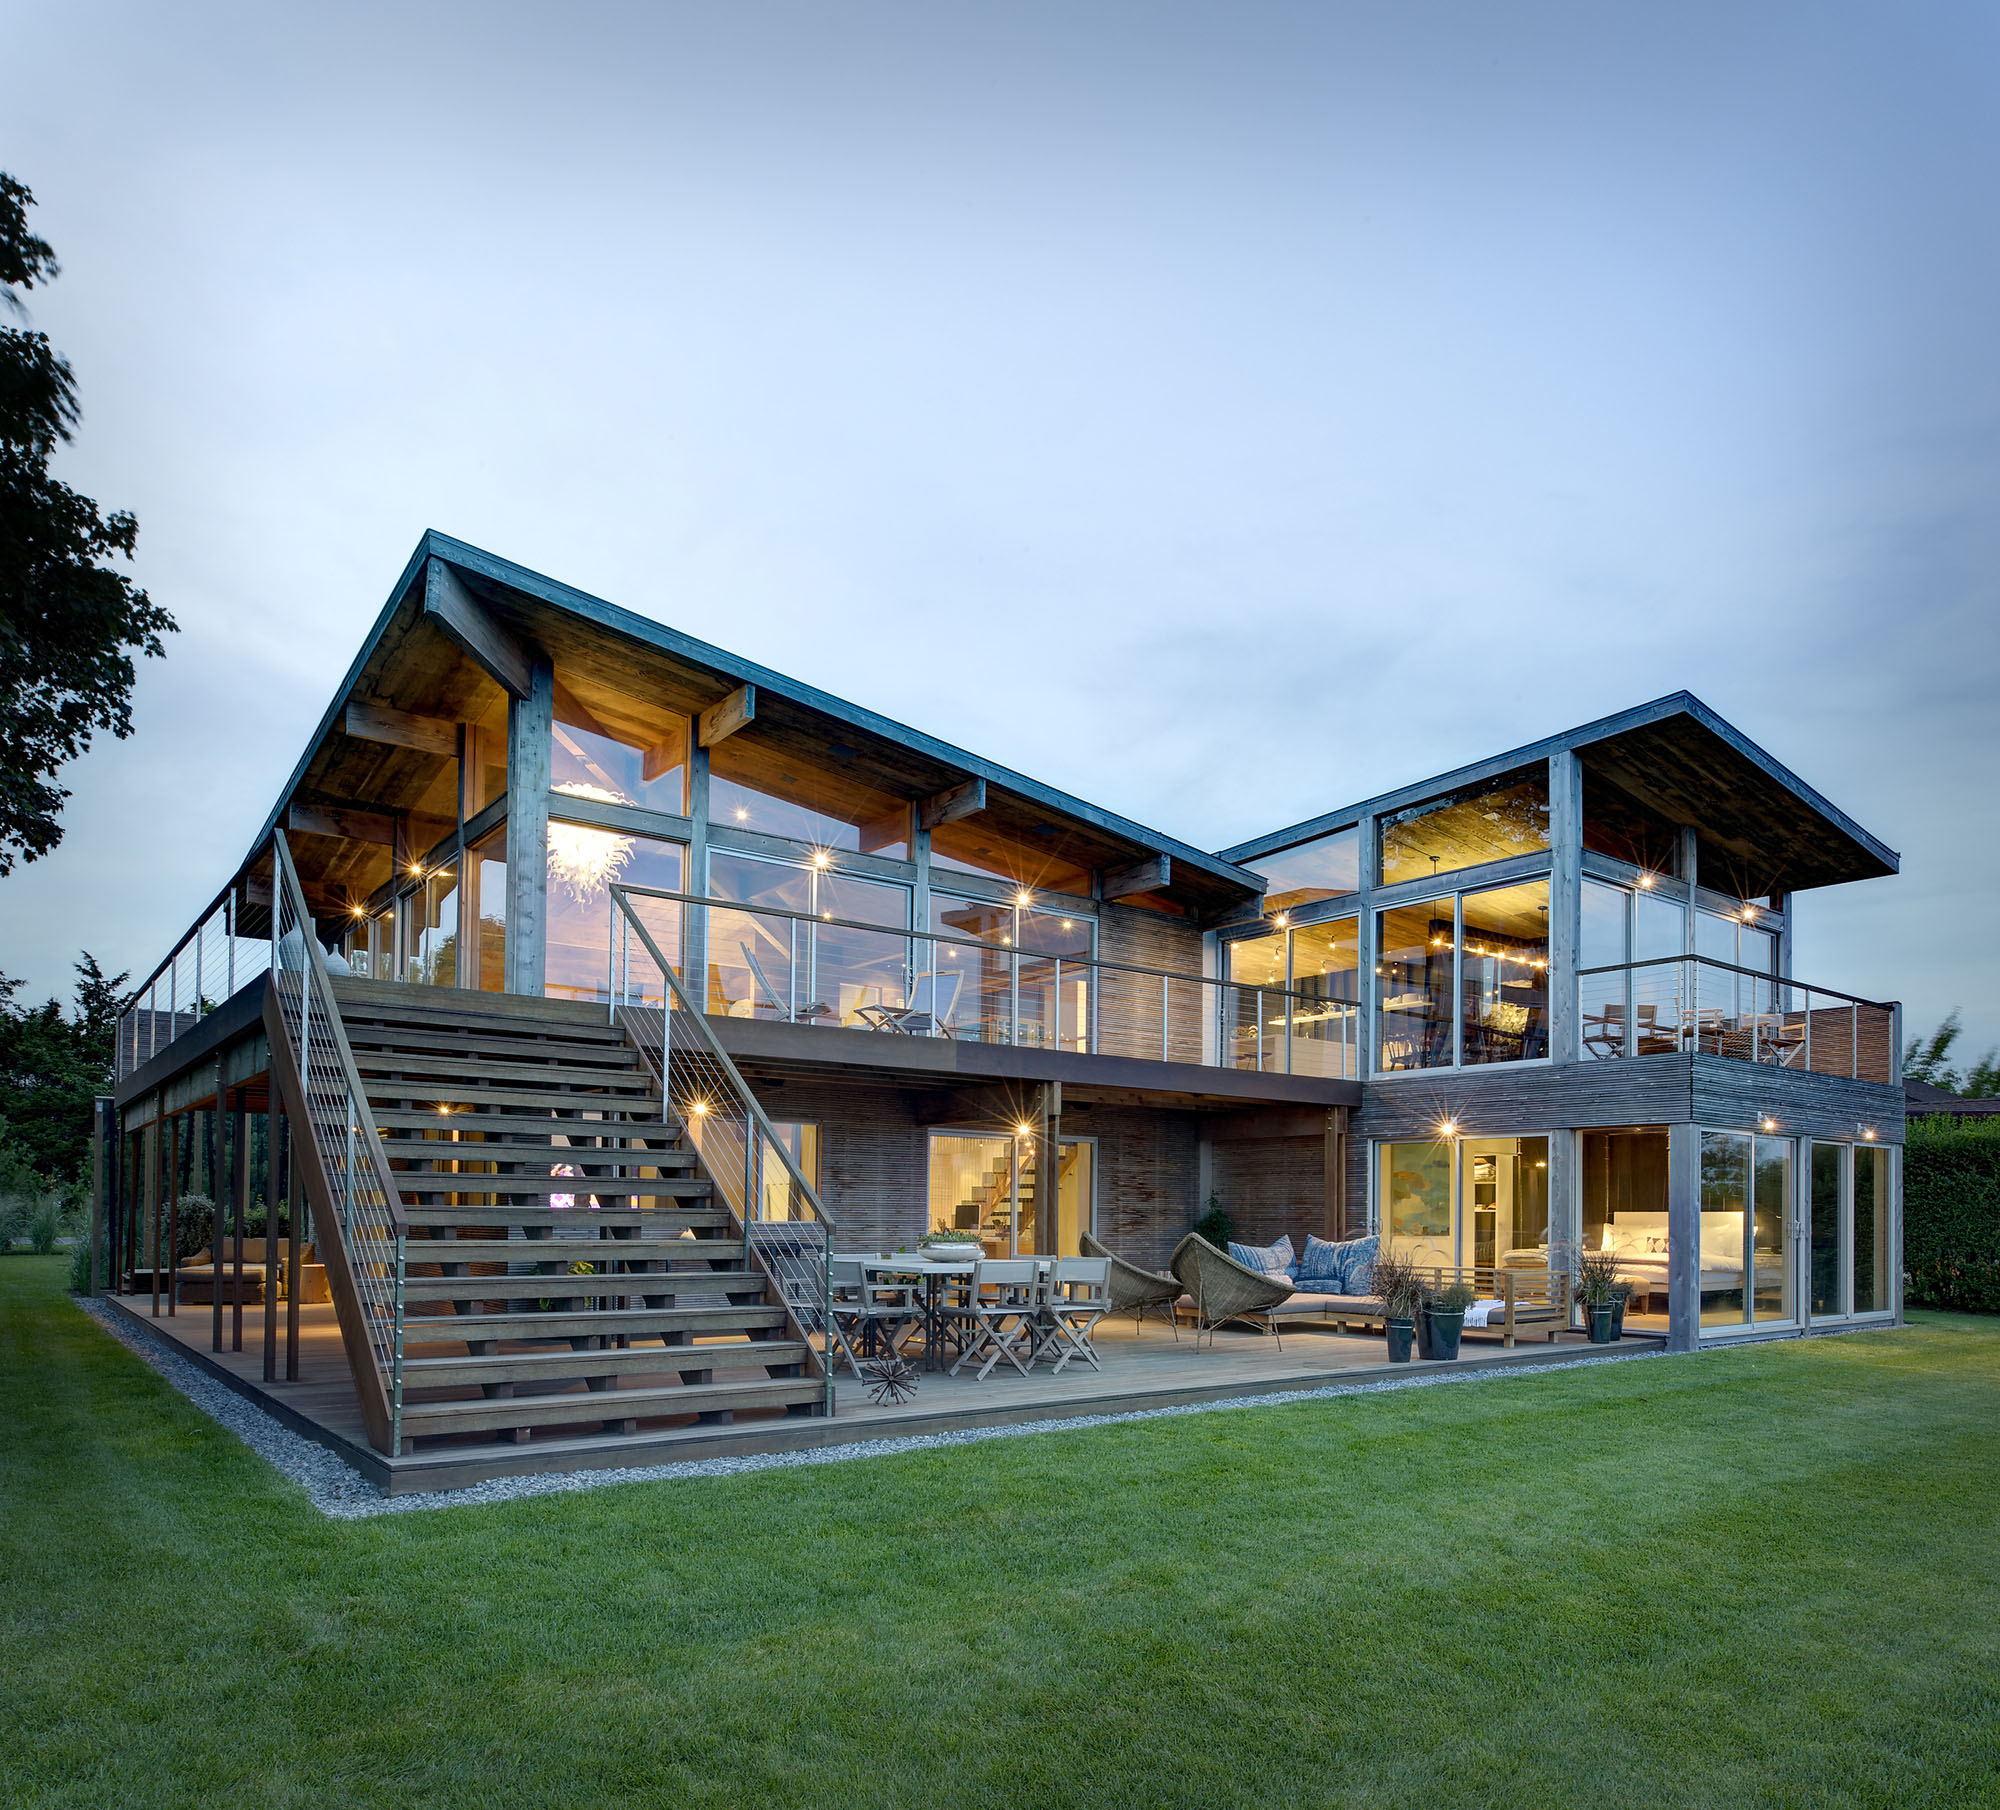 Far Pond House located in Southampton, Long Island, New York is a stunning renovated modern home using prefabricated steel panels that can resist hurricane-force winds.
Warehouse Penthouse Loft Blends Modern New York With Old-Time Charm
 Greenwich Street Penthouse by Turett Collaborative Architects is an elegant penthouse loft which offers a mix of modern New York and its historic past.
Renovated Tribeca Penthouse Open Plan Design
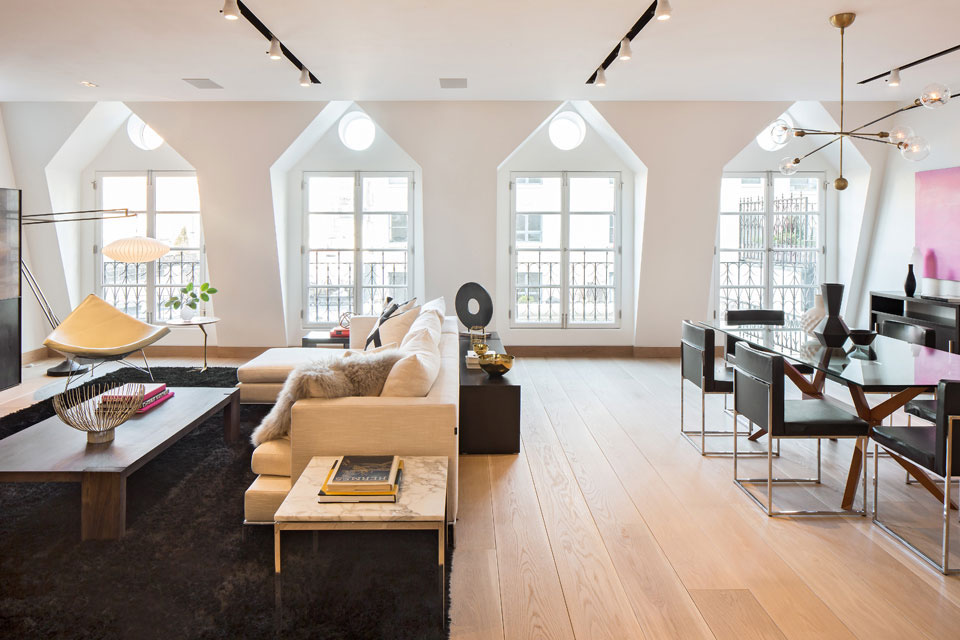 This newly renovated Tribeca Penthouse Apartment located at 41 Warren Street in New York City has an open plan design that provide good flow of energy.
Efficient Design Of A Tiny Apartment Loft In NYC
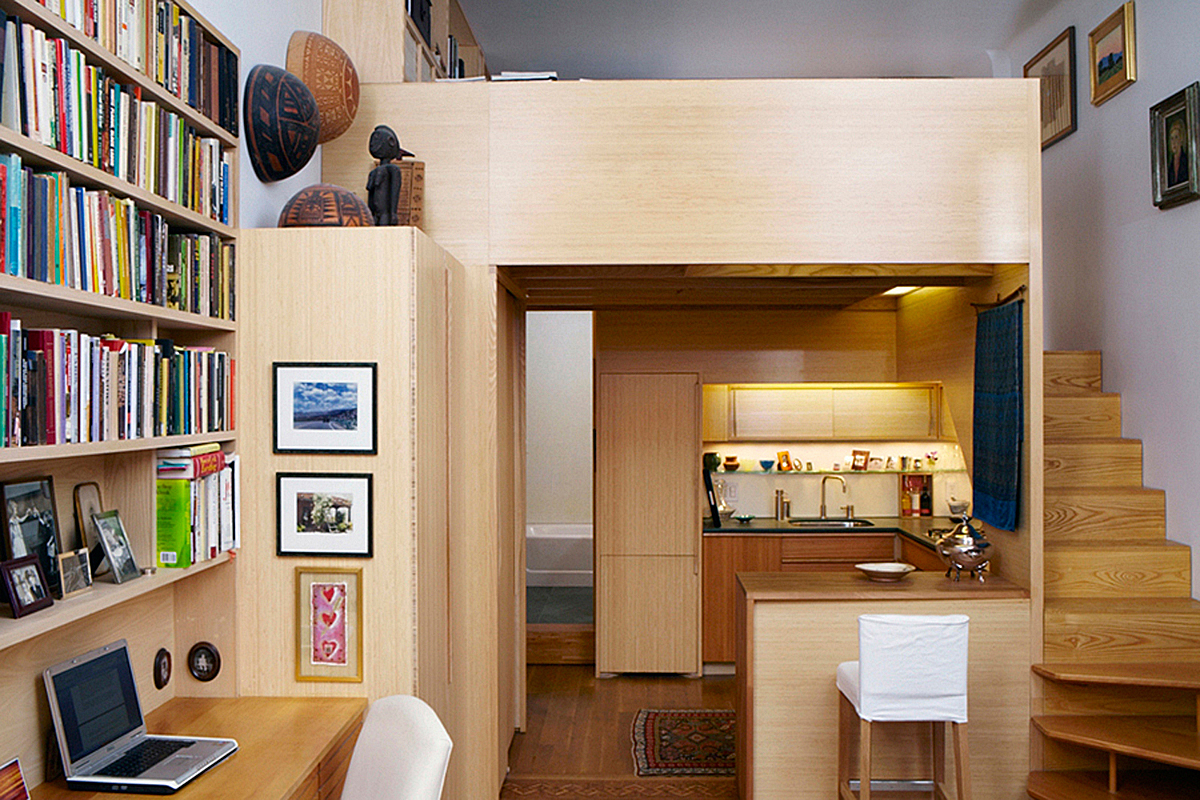 A tiny 240 square foot brownstone studio apartment on Manhattan’s Upper West Side was renovated by architect Tim Seggerman. Inspired by mid-century furniture designer George Nakashima, a variety of woods including cypress and bamboo for the cabinets, ash and beech for the staircase, and quartered white oak for the floors were used.
Cozy Beach Bungalow On Long Island
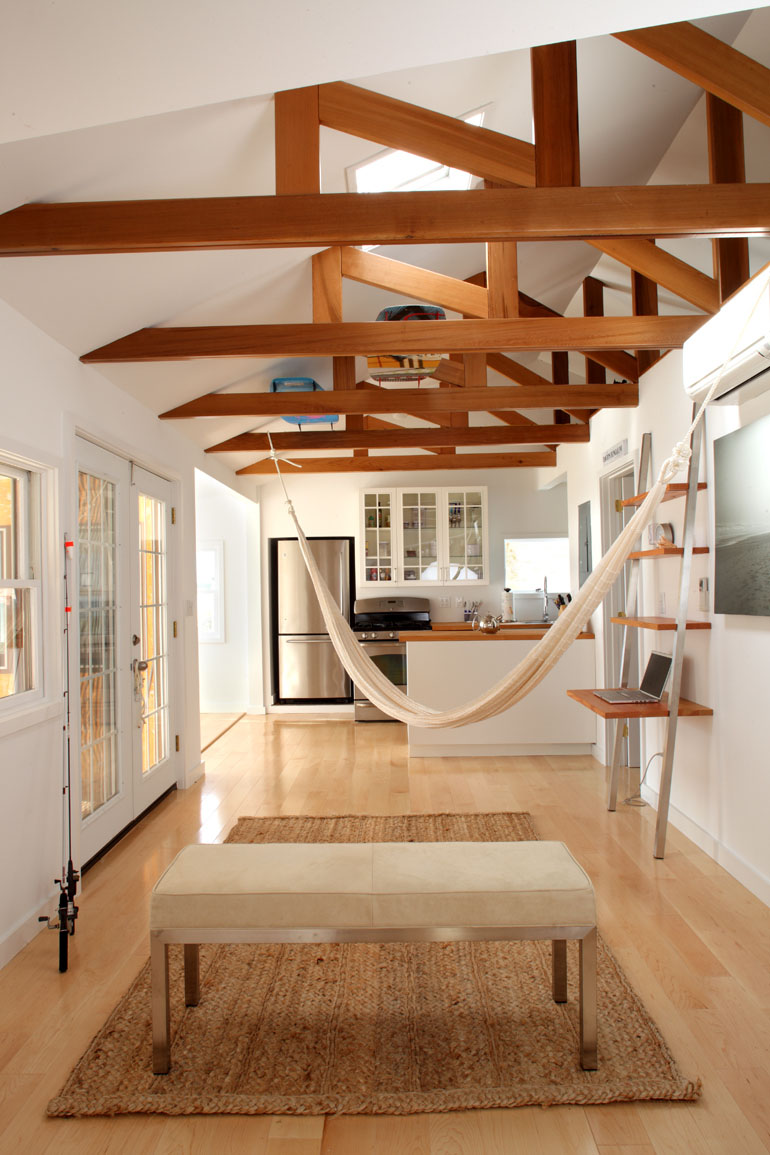 This small beach bungalow located in Amagansett on Long Island, New York has been completely transformed by Fractal Construction LLC.
- « Previous Page
- 1
- 2
- 3
- 4
- 5
- 6
- …
- 10
- Next Page »


