iDesignArch | Interior Design, Architecture & Interior Decorating eMagazine

Interior Design, Architecture & Interior Decorating eMagazine

  • INTERIOR DESIGN
    • Apartments
    • Coach Houses
    • Commerical Interiors
    • Contemporary Homes
    • Country Homes
    • Eclectic Interiors
    • Home Renovation
    • Hotel Interiors
    • Luxury Homes
    • Mediterranean Homes
    • Mobile Homes
    • Modern Interiors
    • Office Interiors
    • Prefab Homes
    • Restaurant Interiors
    • Small Homes
    • Traditional Homes
    • Tropical Homes
    • Waterfront Homes
    • Yacht Interiors
  • ARCHITECTURE
    • Commercial Architecture
    • Residential Architecture
    • World Architecture
  • ROOM DESIGN
    • Basement
    • Bathrooms
    • Bedrooms
    • Kitchens
    • Library/Den
    • Living Rooms
  • DESIGN ELEMENTS
    • Balconies
    • Courtyards & Patios
    • Doors
    • Fireplaces
    • Flooring
    • Gazebos & Conservatories
    • Porches & Verandas
    • Staircases
    • Swimming Pools
  • FURNITURE
    • Beds
    • Cabinets
    • Chairs
    • Closets
    • Outdoor Furniture
    • Shelves
    • Sofas
    • Tables
  • ACCESSORIES
    • Audio Accessories
    • Bathroom Accessories
    • Bedroom Accessories
    • Decorative Accessories
    • Kitchen Accessories
    • Lighting Accessories
    • Tableware
  • BOOKS
    • Architecture Books
    • Interior Design Books

BMW Pavilion At The London 2012 Olympic Park

The BMW Olympic Pavilion in London, England floats on the Waterworks River against the Olympic Stadium and Aquatics centre at the Olympic Park. As the Official Automotive Partner to the London 2012 Olympic and Paralympic Games, the Pavilion exhibits the BMW fleet for the Games as well as prototype models for the future. British firm Serie Architects designed the Pavilion which uses water from the river, which is filtered, to cool the building as it flows down the sides of the glass.

[Continue Reading…]

Filed Under: Commercial Architecture Tagged With: BMW, England, London, London 2012 Olympics, Modern Architecture, Olympics, Serie Architects, Summer Olympic Games

Modern House In Virginia Countryside

This beautiful modern home located in Albermarle County, Virginia is at the edge of woodland on a hill with spectacular views of the pastures. Designed by architect Robert M. Gurney, the house has three gabled-roofed pavilions that take advantage of views of both the woods and the rolling pastures. Large windows and an open floor plan allow natural light to flood the house all the time.

[Continue Reading…]

Filed Under: Residential Architecture Tagged With: Albermarle County, Modern Architecture, Modern Home, Modern Home Design, Robert M. Gurney, Virginia

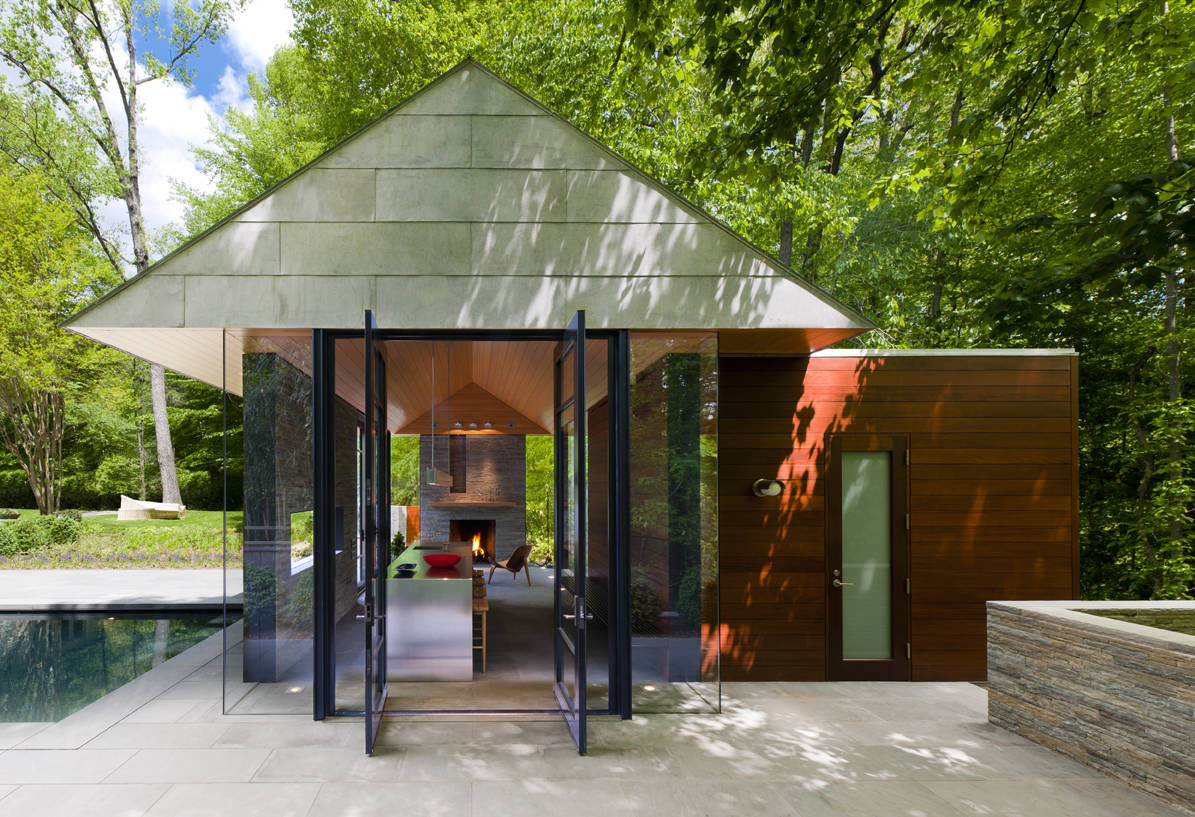
Contemporary Garden Pavilion Pool House

Designed by Robert M. Gurney Architect, this beautiful contemporary pool house located in suburban Washington, D.C. is built behind the main house surrounded by mature trees and manicured gardens. The new garden pavilion is intended for year round use as a garden sanctuary as well as a pool house. The warm natural space of the interior contains a stainless steel kitchen component with seating, stone and mahogany walls and a fireplace.

[Continue Reading…]

Filed Under: Contemporary Homes, Residential Architecture Tagged With: Contemporary Home Design, Modern Architecture, Modern Home Design, Modern Interior Design, Pool House, Robert M. Gurney, Washington D.C.

Hotel Antumalal - A Tranquil Lakeside Retreat In Chile

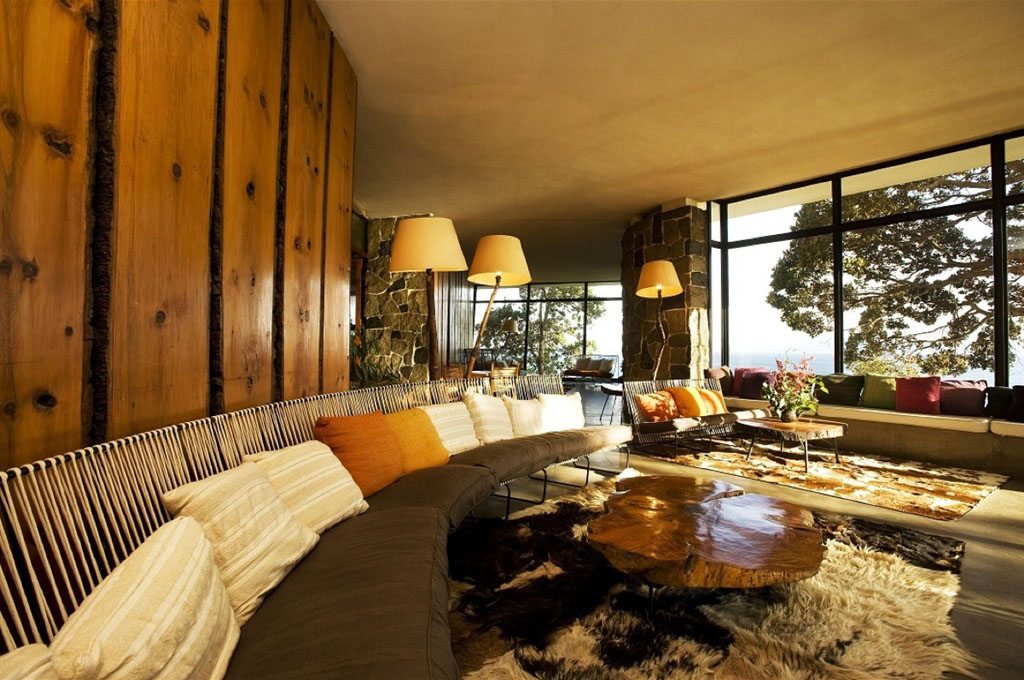
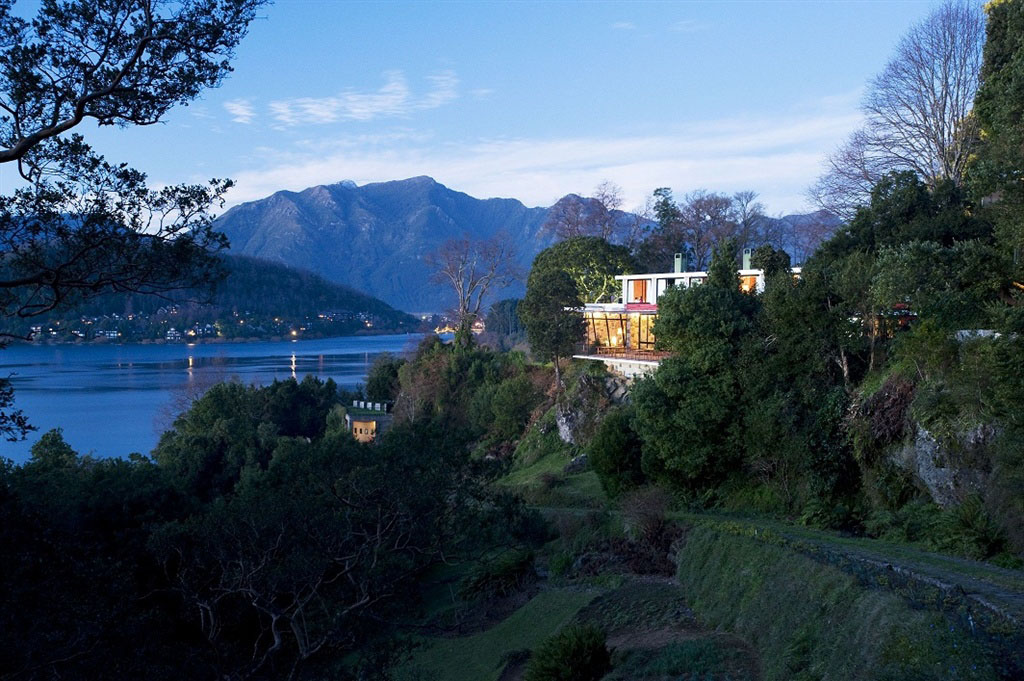
Hotel Antumalal located on the shores of Villarrica Lake near Pucón in Southern Chile is an understated luxury boutique hotel with a rustic feel. Designed in the Bauhaus revival style of the 1950’s by Chilean architect Jorge Elton, the hotel is a little piece of heaven on earth. Antumalal means “Corral of the Sun” in the local Mapundungun language.

[Continue Reading…]

Filed Under: Hotel Interiors Tagged With: Bauhaus, Boutique Hotel, Chile, Hotel Architecture, Hotel Interior Design, Jorge Elton, Modern Architecture, Pucón, Villarrica Lake

Irregular Shaped House Explores Ambiguous Modern Architecture

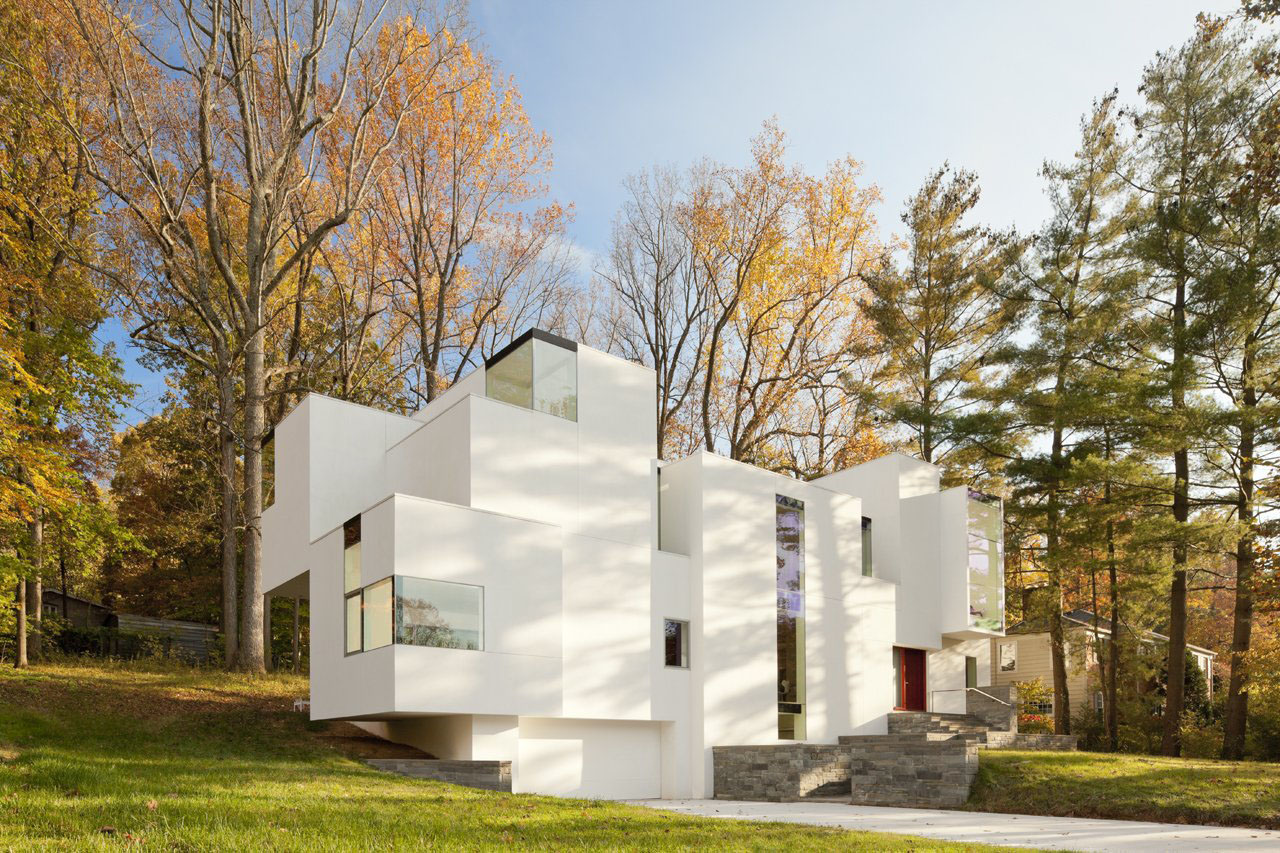
Designed by David Jameson Architect, the NaCl House breaks the mold of horizontally layered homes. The spatial organization is ambiguous, creating a mineral rock salt natural isometric formation.

[Continue Reading…]

Filed Under: Residential Architecture Tagged With: Contemporary Home Design, David Jameson, Modern Architecture, Modern Home

Modern House With Breathtaking Ocean View In Cabo San Lucas

Casa-Finisterra

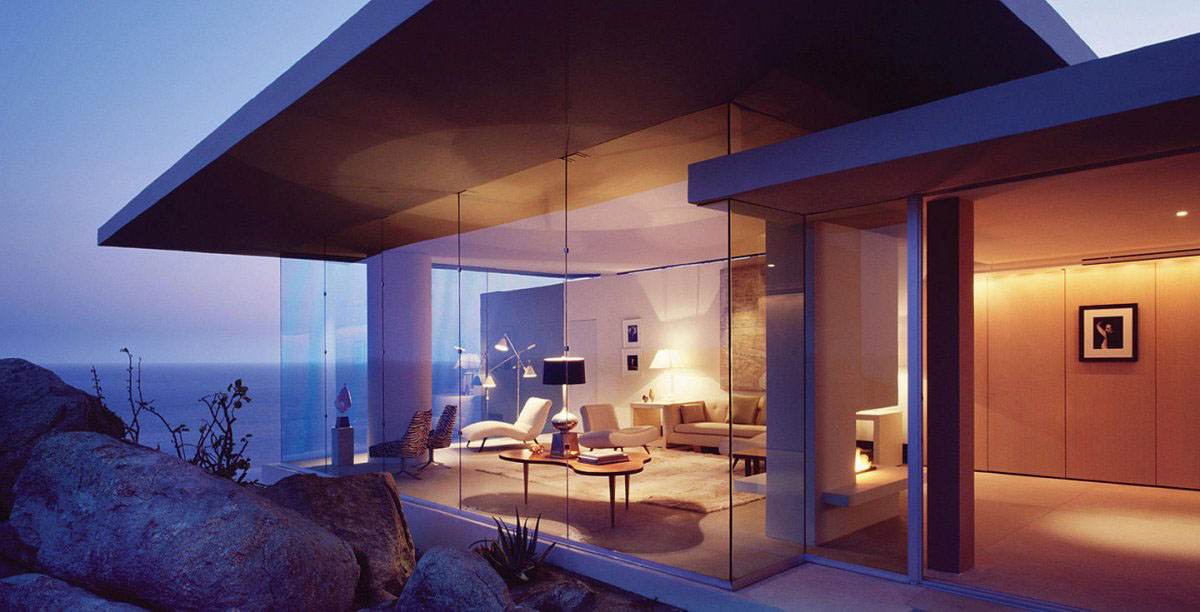
Situated on a cliff overlooking the Pacific Ocean, Casa Finisterra in Cabo San Lucas, Mexico is a modern house designed to blend in with its rocky surroundings. Steven Harris Architects maximized the stunning panoramic views using large floor-to-ceiling windows, and the stone wall by the swimming pool terrace partially camouflages the house. There is an outdoor living room as well as indoor living spaces that connect with the natural environment.

[Continue Reading…]

Filed Under: Residential Architecture, Waterfront Homes Tagged With: Baja California Sur, Cabo San Lucas, Mexico, Modern Architecture, Modern Home, Modern Home Design, Pacific Ocean, Steven Harris Architects

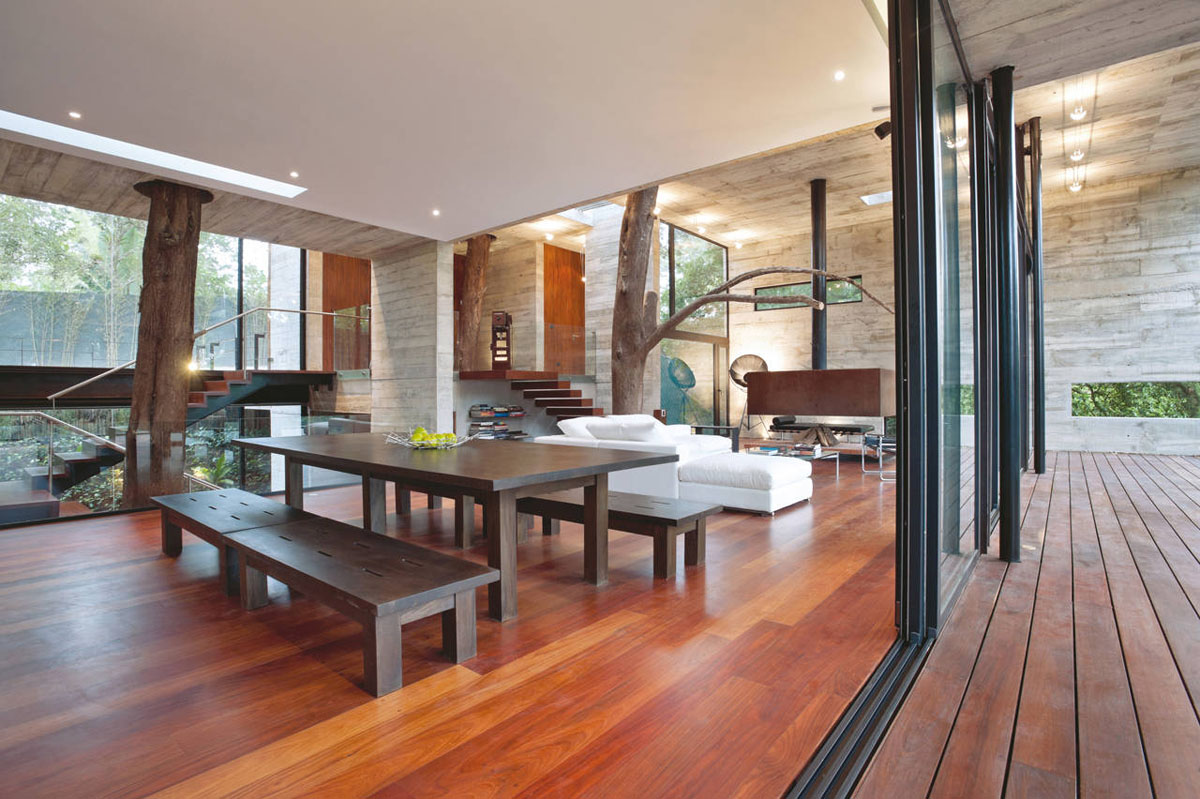
House In The Forest With Trees Interacting With Living Space

House-in-the-Forest

Designed by Paz Arquitectura, the Corallo house in the Santa Rosalía area of Guatemala City, Guatemala is built to allow the trees to grow within the house. The lot sits on a dense hillside forest. The design of the modern house aims to preserve the existing trees, in order to have the trees interact with the living space. The large glass façades connects the interior to the exterior, and lets plenty of light to filter through the house.

[Continue Reading…]

Filed Under: Residential Architecture Tagged With: Guatemala, Guatemala City, Modern Architecture, Modern Home, Modern Home Design, Paz Arquitectura

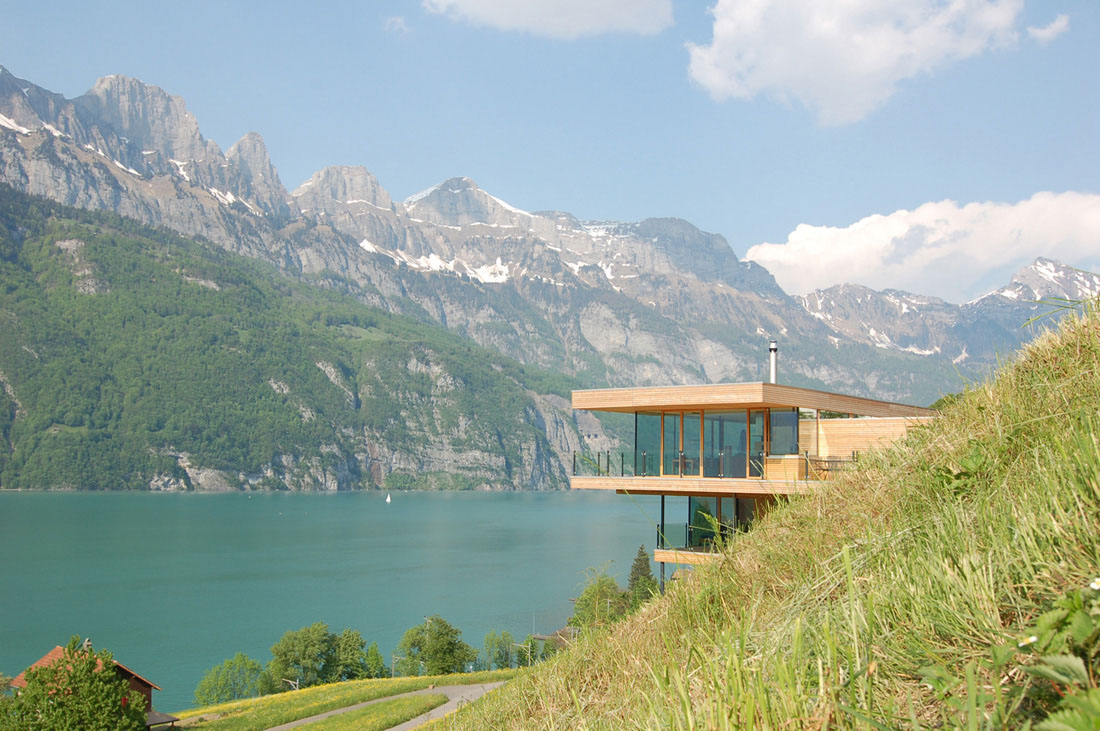
Modern House By The Lake In Switzerland

This modern house with a spectacular view of Lake Walensee in Switzerland has rooftop photovoltaic panels which generates most of the energy for the home. The house sits on the slope of a green meadow overlooking the lake. The open living areas and large glass windows create a flowing transition between interior and exterior spaces.

[Continue Reading…]

Filed Under: Residential Architecture Tagged With: Energy Efficient Home, Environmentally Friendly Home, km Architektur, Lake Walensee, Modern Architecture, Modern Home, Modern Home Design, Switzerland

  • « Previous Page
  • 1
  • …
  • 3
  • 4
  • 5
  • 6
  • 7
  • …
  • 9
  • Next Page »
Custom Designed Double Height Duplex Apartment in Mexico City
Luxury Tiny House with Flexible Configuration and Large Kitchen
Modern Retreat Across a Ravine Built Between Heritage Oak Trees
Small Cottage Style Bungalow House with Big Design Ideas
Environmentally Friendly Seaside Retreat in the Pacific Northwest
Open Concept Elegant Tiny House on a Spacious Lot in Colorado
Stylish Modern Apartment in Southern China with Mountain and Sea Views
Modern Catskills Mountain Home Blends with the Natural Surroundings
Home Decorator Shop
  • Home
  • About
  • Contact Us
  • Privacy

Search iDesignArch

Follow iDesignArch

iDesignArch on Facebook iDesignArch on Google+ Follow iDesignArch on Twitter iDesignArch on Pinterest iDesignArch on Pinterest

Copyright © 2010–2017 iDesignArch.com. All Rights Reserved.