iDesignArch | Interior Design, Architecture & Interior Decorating eMagazine

Interior Design, Architecture & Interior Decorating eMagazine

  • INTERIOR DESIGN
    • Apartments
    • Coach Houses
    • Commerical Interiors
    • Contemporary Homes
    • Country Homes
    • Eclectic Interiors
    • Home Renovation
    • Hotel Interiors
    • Luxury Homes
    • Mediterranean Homes
    • Mid-Century Modern Homes
    • Mobile Homes
    • Modern Interiors
    • Office Interiors
    • Prefab Homes
    • Restaurant Interiors
    • Small Homes
    • Traditional Homes
    • Tropical Homes
    • Waterfront Homes
    • Yacht Interiors
  • ARCHITECTURE
    • Commercial Architecture
    • Residential Architecture
    • World Architecture
  • ROOM DESIGN
    • Basement
    • Bathrooms
    • Bedrooms
    • Kitchens
    • Library/Den
    • Living Rooms
  • DESIGN ELEMENTS
    • Balconies
    • Courtyards & Patios
    • Doors
    • Fireplaces
    • Flooring
    • Gazebos & Conservatories
    • Porches & Verandas
    • Staircases
    • Swimming Pools
  • FURNITURE
    • Beds
    • Cabinets
    • Chairs
    • Closets
    • Outdoor Furniture
    • Shelves
    • Sofas
    • Tables
  • ACCESSORIES
    • Audio Accessories
    • Bathroom Accessories
    • Bedroom Accessories
    • Decorative Accessories
    • Kitchen Accessories
    • Lighting Accessories
    • Tableware
  • BOOKS
    • Architecture Books
    • Interior Design Books

Minimalist Riverfront Loft In Pawtucket

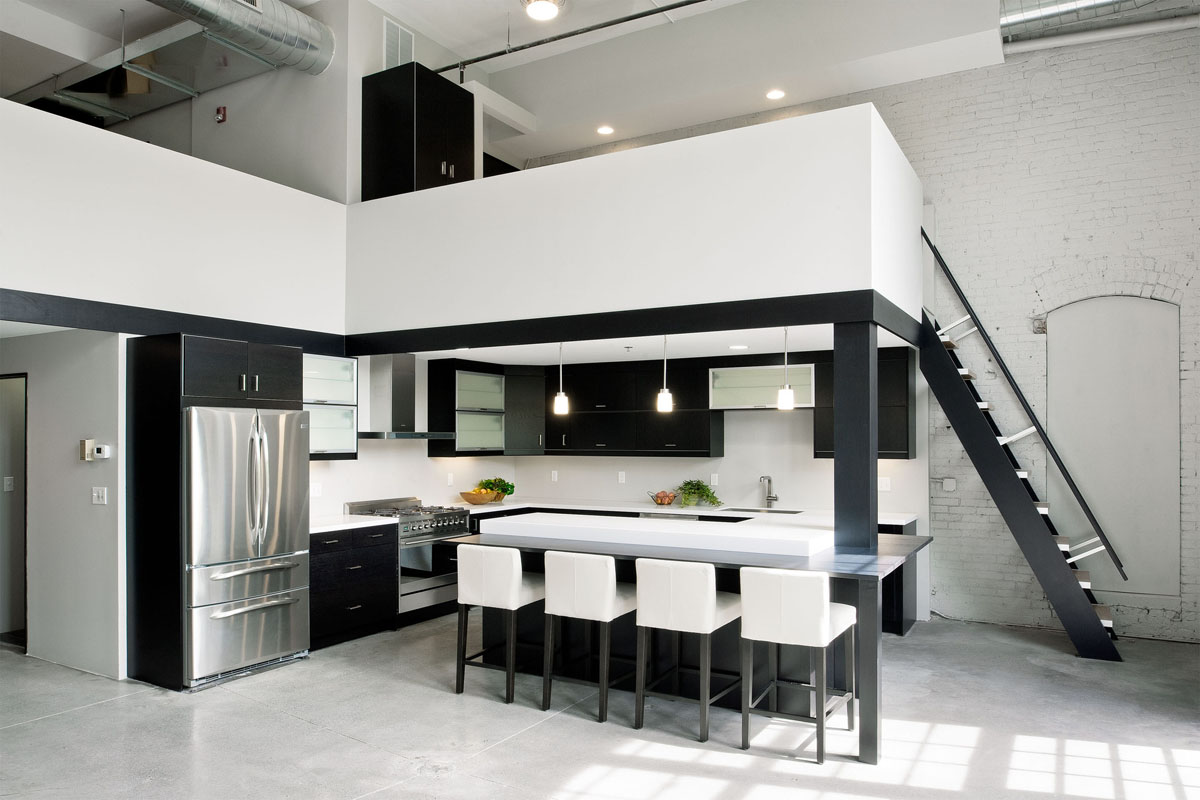
This elegant modern private residence is the former Boiler Room of the Lebanon Mills manufacturing complex in Pawtucket, Rhode Island.

Designed by Stack + Co., the three-level 1,654 square foot home with two bedrooms and two bathrooms also has an 1,287 square foot office space for the owner.
[Continue Reading…]

Filed Under: Apartments, Modern Interiors Tagged With: Contemporary Style Loft, Minimalist Design, Minimalist Home, Modern Loft, Pawtucket, Rhode Island, Stack + Co.

Minimalist Church Conversion Home

Church Turned Into House

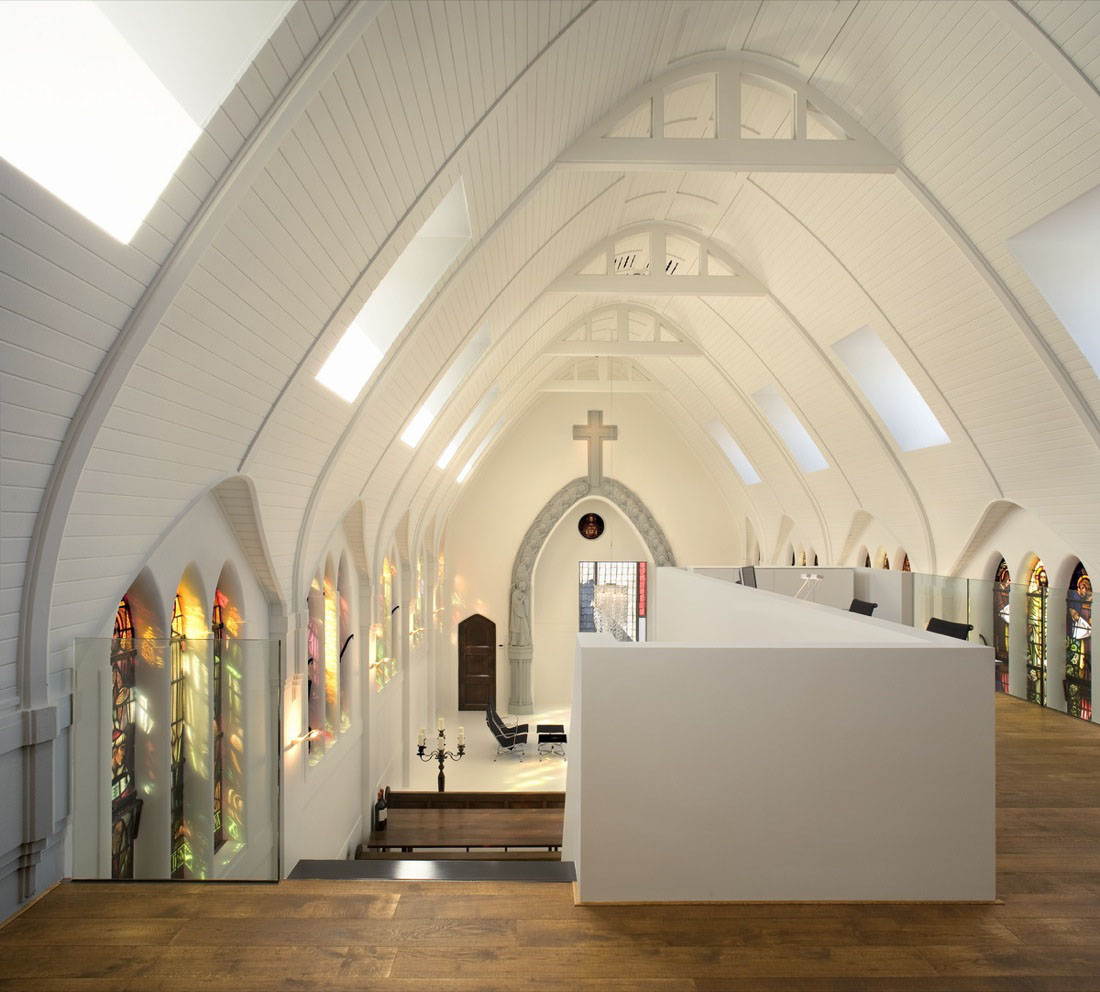
Converting old churches into modern homes in the Netherlands has become quite a trend. This beautiful minimalist home in Utrecht designed by Zecc Architecten creates a contrast with the original shapes of the chapel.

[Continue Reading…]

Filed Under: Contemporary Homes Tagged With: Church Conversion, Contemporary Home Design, Minimalist Design, Minimalist Home, Modern Interior Design, The Netherlands, Utrecht, Zecc Architecten

Minimalist House For Art Collector

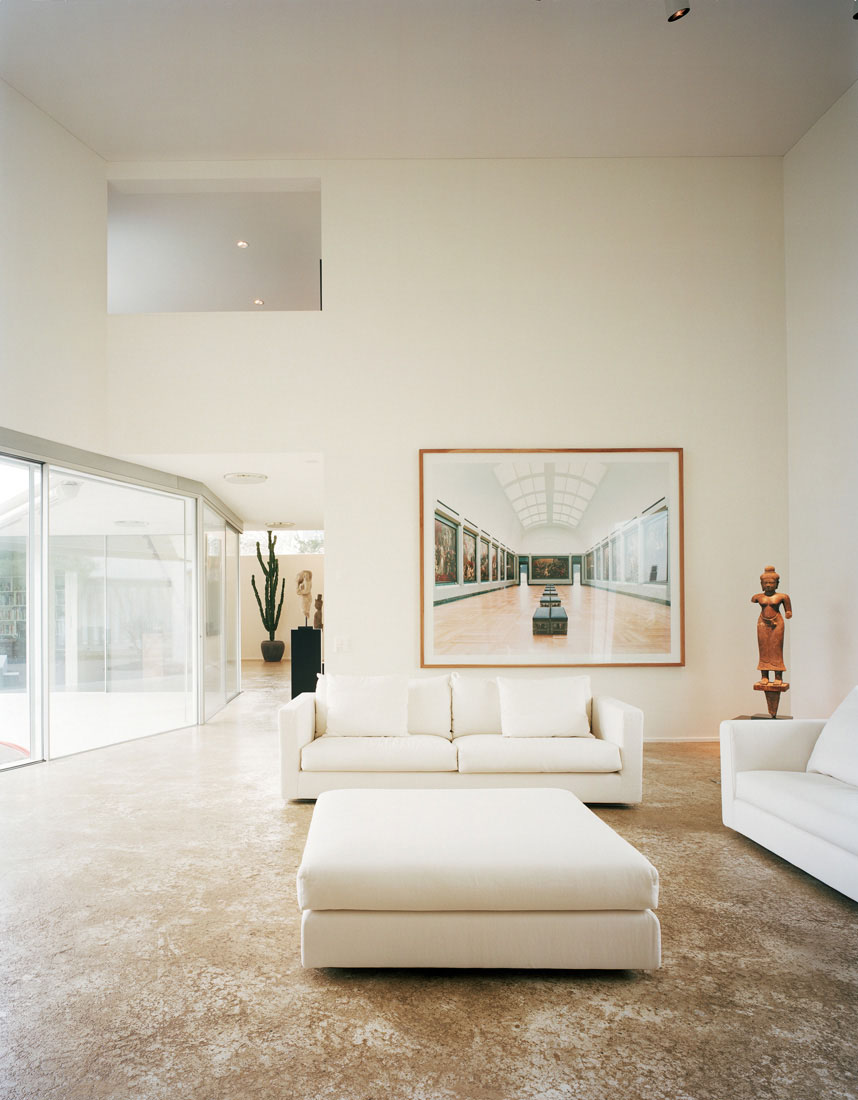
This minimalist house in Binningen, Switzerland was built for a contemporary art collector. A stomped clay floor in the colour of honey offers a velvety touch despite its hardness. The flowing sequence of spaces is perfect for viewing of art pieces.

[Continue Reading…]

Filed Under: Residential Architecture Tagged With: Binningen, Minimalist Design, Minimalist Home, Modern Home, Modern Home Design, Switzerland

Abstract Minimalist House In Hollywood Hills

Nakahouse located in the Hollywood Hills, California, just below the Hollywood sign, is a minimalist remodeled home by XTEN Architecture. The abstract house originally built in the 1960’s is a series of interconnected terraced spaces where the exterior is opened up to the hillside surroundings. The kitchen and dinning area is linked with the living room by a newly designed large terrace. The white interiors blend the rooms together creating an abstract atmosphere.

[Continue Reading…]

Filed Under: Residential Architecture Tagged With: California, Hollywood Hills, Los Angeles, Minimalist Design, Minimalist Home, Modern Home, Modern Home Design, XTEN Architecture

Modern Renovated Residence

This beautifully renovated modern house in Chevy Chase, Maryland has substantial addition to the back of the house while retaining the scale and massing of neighbouring houses. The renovation project by Robert M. Gurney incorporated tall windows into the existing façade. A newly designed backyard includes walkways, walls and plantings, with a new garden structure providing privacy from adjoining properties. The minimalist interiors are open yet intimate.

[Continue Reading…]

Filed Under: Home Renovation, Residential Architecture Tagged With: Chevy Chase, Maryland, Minimalist Design, Minimalist Home, Modern Home Design, Robert M. Gurney

Minimalist House In Barrio Historico

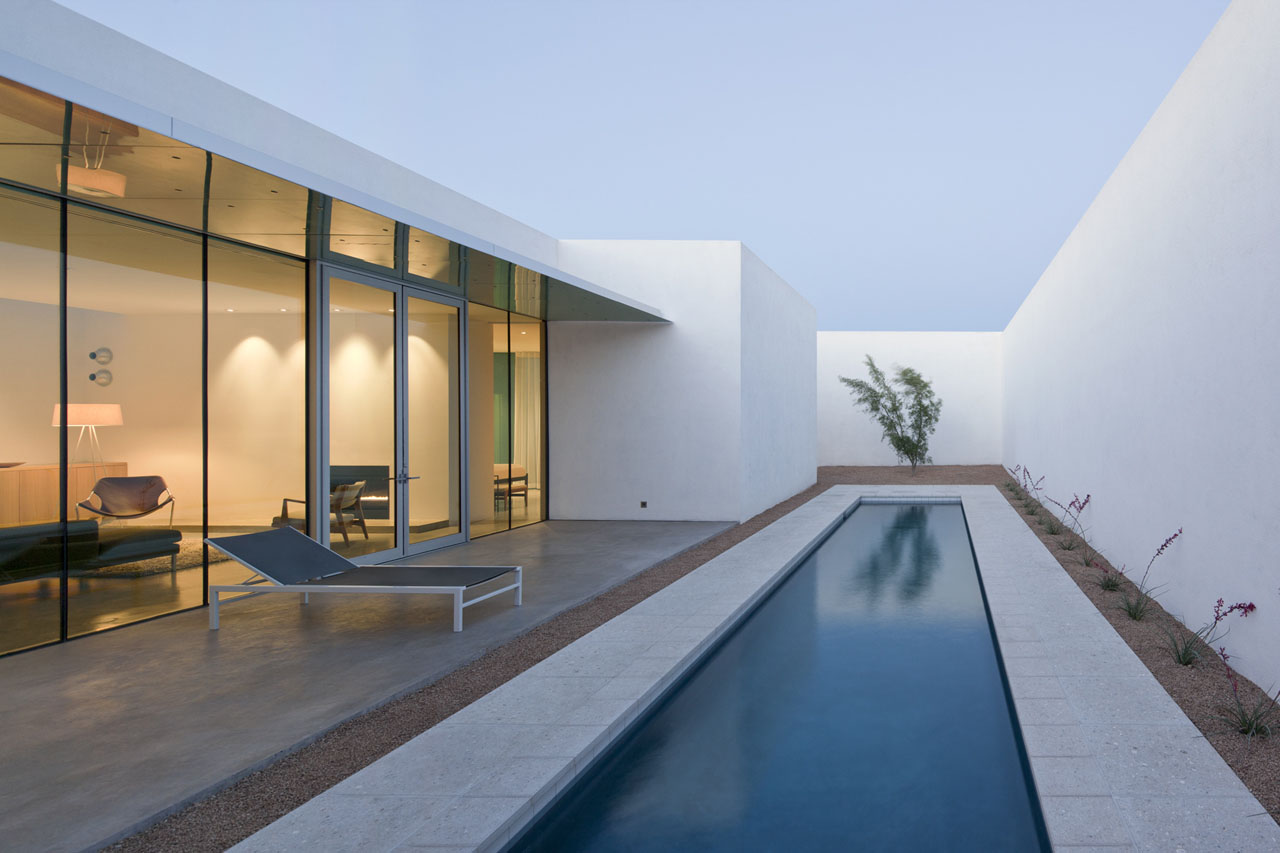
The exterior of this modern house located in the Barrio Historico neighbourhood in Tucson, Arizona has a minimalist façade that is in keeping with the neighbourhood guidelines. The interior of the house is a delightful haven. A tranquil courtyard where the swimming pool is the focal point offers year round connection between the interior and the exterior spaces.

[Continue Reading…]

Filed Under: Contemporary Homes, Residential Architecture Tagged With: Arizona, Barrio Historico, Minimalist Design, Minimalist Home, Modern Home Design, Modern Interior Design, Tucson

Minimalist Townhouse Between Old Buildings

Putting a modern townhouse between old buildings in an historic neighbourhood could seem out of place, but this minimalist townhouse in Landskrona, Sweden designed by Elding Oscarson just works. The various heights, size, façade and age of the surrounding buildings enable the modern structure to blend in comfortably in its own unique way.

[Continue Reading…]

Filed Under: Residential Architecture Tagged With: Elding Oscarson, Landskrona, Minimalist Design, Minimalist Home, Modern Home Design, Sweden, Townhouse

Minimalist Bungalow In India

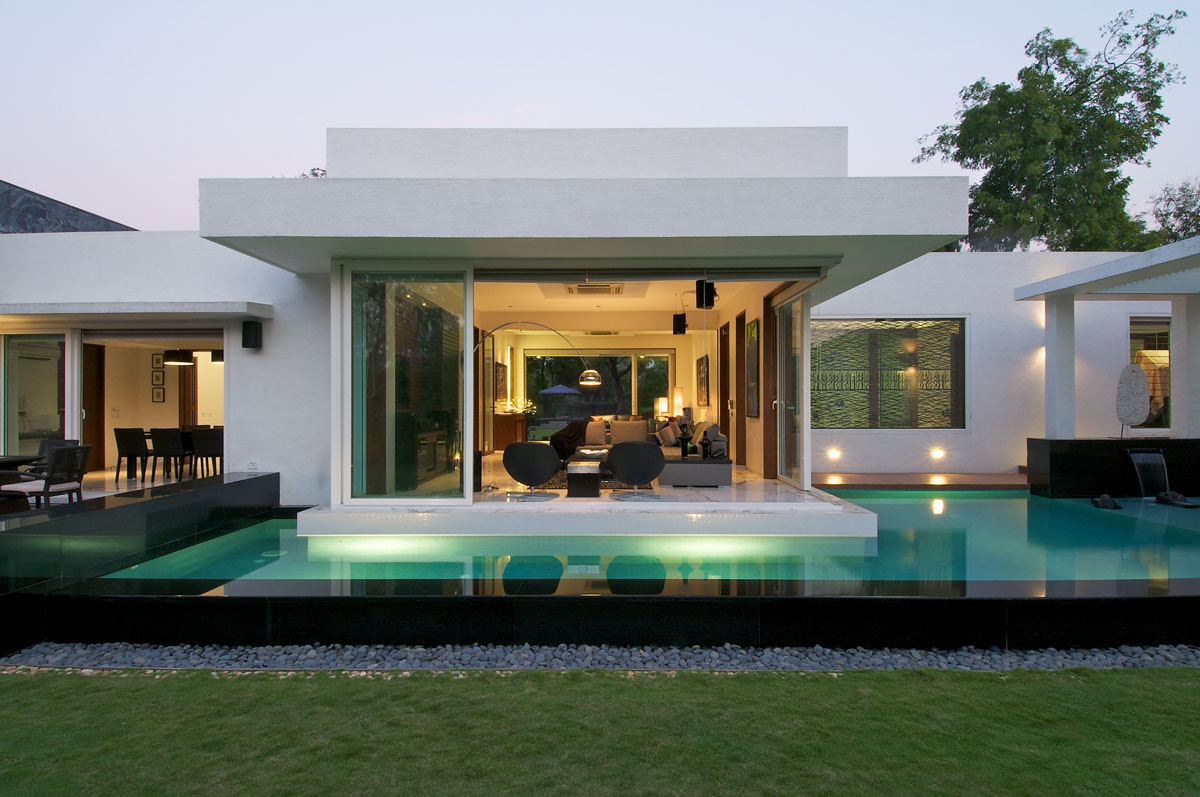
The simple clean lines of this minimalist bungalow in Gujarat, India keep the residents of the house in touch with the outdoors. The outdoor swimming pool is the central focus of the house which connects intimately with the living spaces.

[Continue Reading…]

Filed Under: Residential Architecture Tagged With: Gujarat, India, Minimalist Design, Minimalist Home, Modern Architecture, Modern Home Design

  • « Previous Page
  • 1
  • …
  • 3
  • 4
  • 5
  • 6
  • Next Page »
Southern Style Home Secret Staircase Reading Nook
Bisate Lodge’s Thatched Forest Villas Celebrates the Organic Culture of Rwanda
Charming Craftsman Custom Dream Home with Curb Appeal
Sustainable Bioclimatic Tropical Modern House in Mexico
Grand Estate Great Hall with Reclaimed Douglas Fir Timber Frame Roof Beams
Pine Wood Country Cabin with Vaulted Steel Roof
Beautiful Concept Eco-Tourism Resort in The Philippines
An Art-Deco Inspired Fun House Addition
Home Decorator Shop
  • Home
  • About
  • Contact Us
  • Privacy

Search iDesignArch

Follow iDesignArch

iDesignArch on Facebook Follow iDesignArch on Twitter iDesignArch on Pinterest iDesignArch on Tumblr iDesignArch on Instagram

Copyright © 2010–2019 iDesignArch.com. All Rights Reserved.