iDesignArch | Interior Design, Architecture & Interior Decorating eMagazine

Interior Design, Architecture & Interior Decorating eMagazine

  • INTERIOR DESIGN
    • Apartments
    • Coach Houses
    • Commerical Interiors
    • Contemporary Homes
    • Country Homes
    • Eclectic Interiors
    • Home Renovation
    • Hotel Interiors
    • Luxury Homes
    • Mediterranean Homes
    • Mid-Century Modern Homes
    • Mobile Homes
    • Modern Interiors
    • Office Interiors
    • Prefab Homes
    • Restaurant Interiors
    • Small Homes
    • Traditional Homes
    • Tropical Homes
    • Waterfront Homes
    • Yacht Interiors
  • ARCHITECTURE
    • Commercial Architecture
    • Residential Architecture
    • World Architecture
  • ROOM DESIGN
    • Basement
    • Bathrooms
    • Bedrooms
    • Kitchens
    • Library/Den
    • Living Rooms
  • DESIGN ELEMENTS
    • Balconies
    • Courtyards & Patios
    • Doors
    • Fireplaces
    • Flooring
    • Gazebos & Conservatories
    • Porches & Verandas
    • Staircases
    • Swimming Pools
  • FURNITURE
    • Beds
    • Cabinets
    • Chairs
    • Closets
    • Outdoor Furniture
    • Shelves
    • Sofas
    • Tables
  • ACCESSORIES
    • Audio Accessories
    • Bathroom Accessories
    • Bedroom Accessories
    • Decorative Accessories
    • Kitchen Accessories
    • Lighting Accessories
    • Tableware
  • BOOKS
    • Architecture Books
    • Interior Design Books

Eclectic Modern House with Mezzanine Floor Living Room

Cideng House in Jakarta, Indonesia is a unique residence with a loft family room above the kitchen. The mezzanine floor makes this house appear edgier. An open dining area with high ceiling makes the main floor feel more spacious.

[Continue Reading…]

Filed Under: Contemporary Homes, Eclectic Interiors, Modern Interiors Tagged With: Eclectic Interior Design, Hello Embryo, Indonesia, Jakarta, Minimalist Design, Minimalist Home, Modern Home Design, Modern Loft

Narrow House Maximizes Space On Three Floors
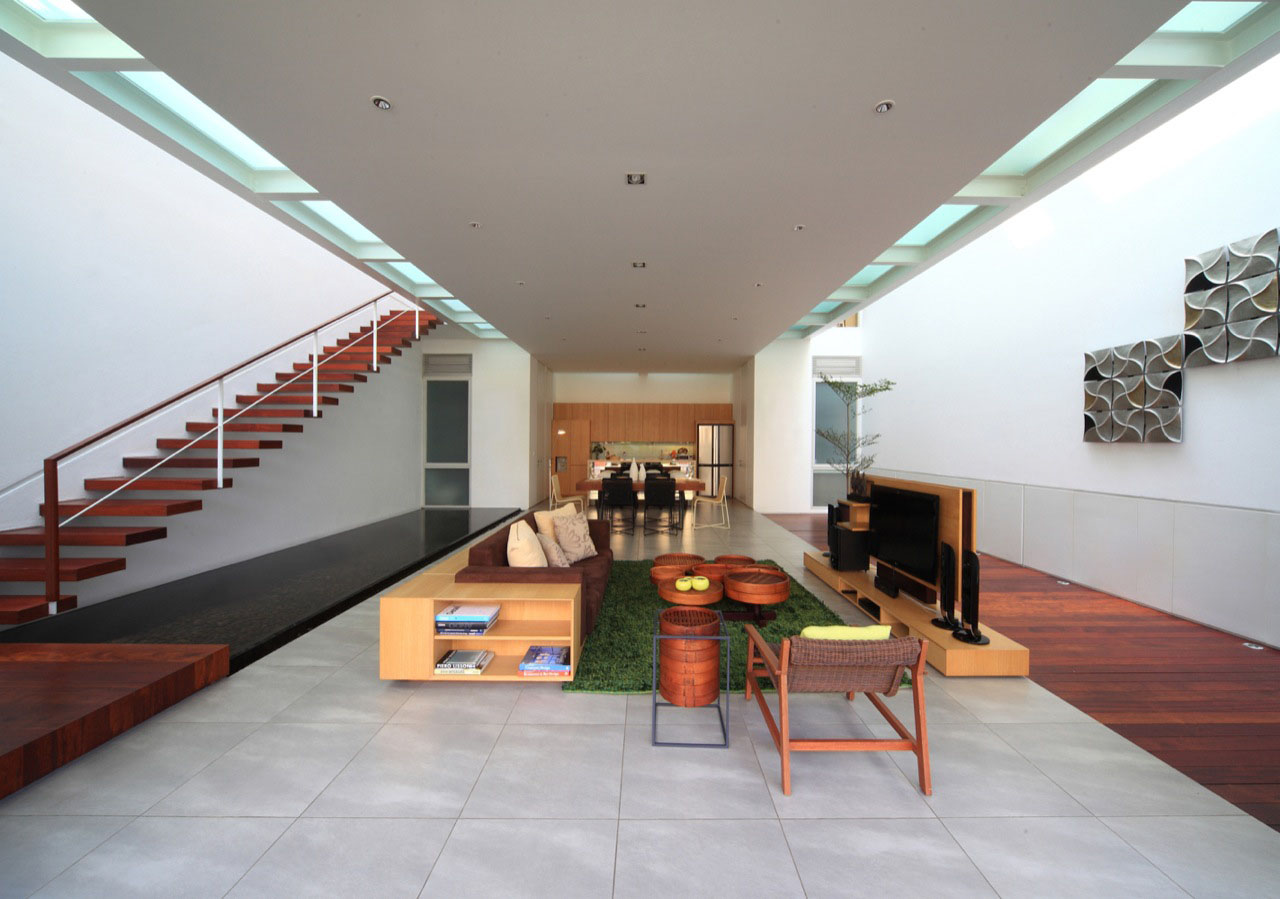
This narrow modern house in Jakarta, Indonesia minimizes the use of wall as a partition and deliver maximum open space. The design of this narrow urban house by Chrystalline Architect put the kitchen and living areas all on the main floor despite its narrow space. All three floors of the house are efficiently designed to create open and functional space. Steel structure is used to built the main frame of the house to make it possible to have a clean open space without columns.

[Continue Reading…]

Filed Under: Residential Architecture Tagged With: Chrystalline Architect, Indonesia, Jakarta, Modern Home Design, Modern Interior Design

Luxury Garden House In Jakarta

This modern luxury home in Jakarta, Indonesia is built around an interior courtyard garden. The lower level courtyard has a swimming pool and a garden. The second level outdoor space is dominated by a safety glass wrapped by a reflecting pond. The wooden front door with custom floral pattern reflects the courtyard inside. Plenty of natural light filters throughout the house with the interior garden courtyard providing a sense of peace and tranquility.

[Continue Reading…]

Filed Under: Luxury Homes, Residential Architecture Tagged With: Indonesia, Jakarta, Luxury Home, Modern Home Design, TWS & Partners

  • Victorian Home With Conservatory Family Room And Dream Kitchen
  • French-Style Country Farmhouse With Timeless Elegance
  • Grand Spanish Revival Estate Nestled Along Turtle Creek
  • Rustic Country Estate With A Spectacular Backyard Oasis
  • Gables Estates Waterfront Paradise: Luxurious Canal Home
  • A Serene Courtyard Townhouse with a Spa-Like Sanctuary
  • Rustic Timber Frame Party Barn on a Dreamy Country Estate
  • Chic Oceanfront Villa in Cabo with Traditional Mexican Charm
Home Decorator Shop
  • Home
  • About
  • Contact Us
  • Privacy

Search iDesignArch

Follow iDesignArch

iDesignArch on Facebook Follow iDesignArch on Twitter iDesignArch on Pinterest iDesignArch on Tumblr iDesignArch on Instagram

Copyright © 2010–2024 iDesignArch.com. All Rights Reserved.