iDesignArch | Interior Design, Architecture & Interior Decorating eMagazine

Interior Design, Architecture & Interior Decorating eMagazine

  • INTERIOR DESIGN
    • Apartments
    • Coach Houses
    • Commerical Interiors
    • Contemporary Homes
    • Country Homes
    • Eclectic Interiors
    • Home Renovation
    • Hotel Interiors
    • Luxury Homes
    • Mediterranean Homes
    • Mobile Homes
    • Modern Interiors
    • Office Interiors
    • Prefab Homes
    • Restaurant Interiors
    • Small Homes
    • Traditional Homes
    • Tropical Homes
    • Waterfront Homes
    • Yacht Interiors
  • ARCHITECTURE
    • Commercial Architecture
    • Residential Architecture
    • World Architecture
  • ROOM DESIGN
    • Basement
    • Bathrooms
    • Bedrooms
    • Kitchens
    • Library/Den
    • Living Rooms
  • DESIGN ELEMENTS
    • Balconies
    • Courtyards & Patios
    • Doors
    • Fireplaces
    • Flooring
    • Gazebos & Conservatories
    • Porches & Verandas
    • Staircases
    • Swimming Pools
  • FURNITURE
    • Beds
    • Cabinets
    • Chairs
    • Closets
    • Outdoor Furniture
    • Shelves
    • Sofas
    • Tables
  • ACCESSORIES
    • Audio Accessories
    • Bathroom Accessories
    • Bedroom Accessories
    • Decorative Accessories
    • Kitchen Accessories
    • Lighting Accessories
    • Tableware
  • BOOKS
    • Architecture Books
    • Interior Design Books

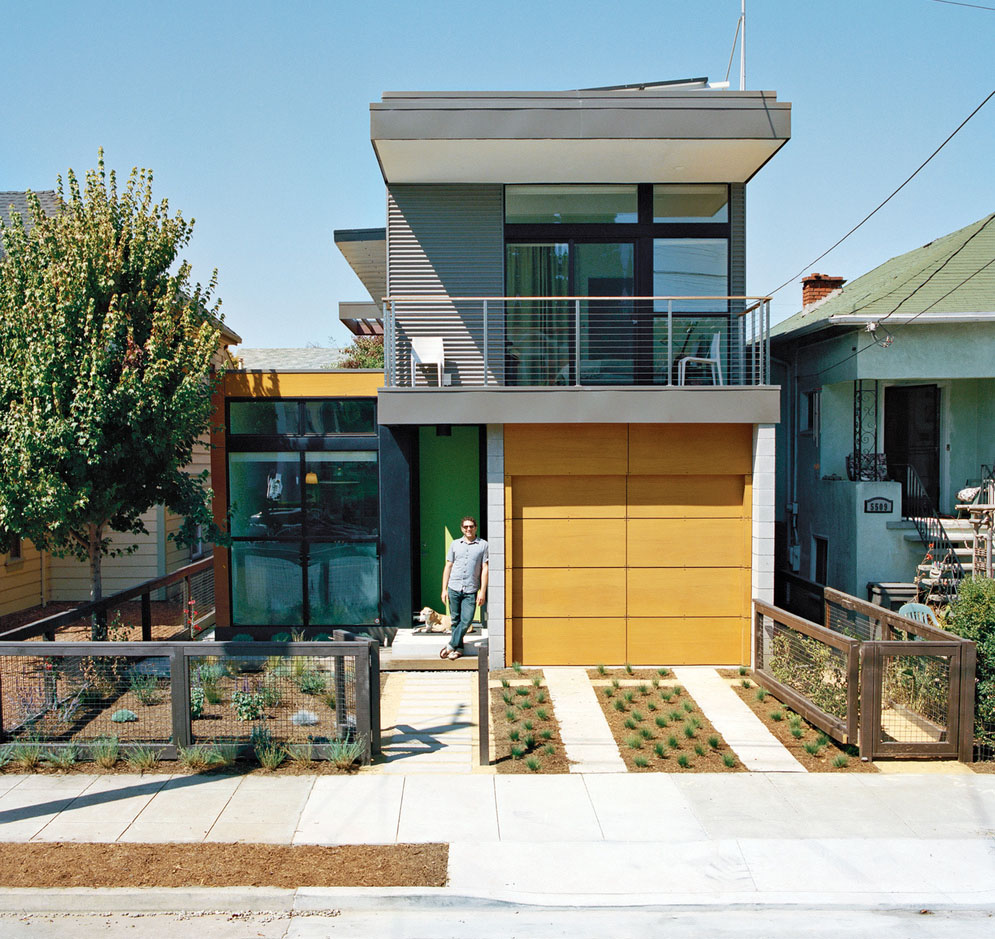
Eichler-Inspired Affordable Prefab Home

Inspired by post-war real estate developer Joseph Eichler, who built more than 11,000 affordable modern homes in California during the 1950s and 1960s, Simpatico Homes’ founder Seth Krubiner envisioned a plan for 21st-century modernist homes.
[Continue Reading…]

Filed Under: Prefab Homes, Residential Architecture Tagged With: California, Energy Efficient Home, Joseph Eichler, Modern Home, Modern Home Design, Prefab Home, Swatt Miers Architects

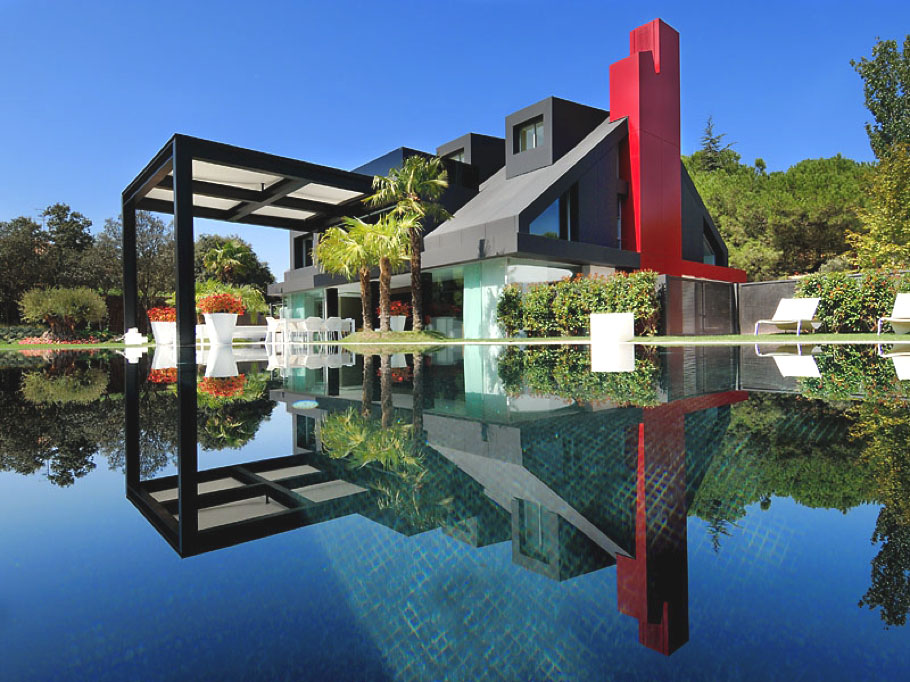
iPad Generation Contemporary Casa i-Home

Eco-friendly Casa i-Home is a contemporary house located on a quiet street in Cuatro Torres in La Morajela district, Madrid, Spain. Designed by architects Hita & Partners, the property has been constructed from ecological materials and features LED lighting and a geothermic climate control system.

Many of the features within the house can be controlled by an iPad or iPhone. The automated system controls the lighting, curtains, alarm, indoor/outdoor music system and CCTV.
[Continue Reading…]

Filed Under: Contemporary Homes, Residential Architecture Tagged With: Contemporary Home Design, Contemporary Interior Decor, Eco-Friendly Design, Energy Efficient Home, Hita & Partners, Madrid, Modern Home Design, Modern Interior Design, Spain

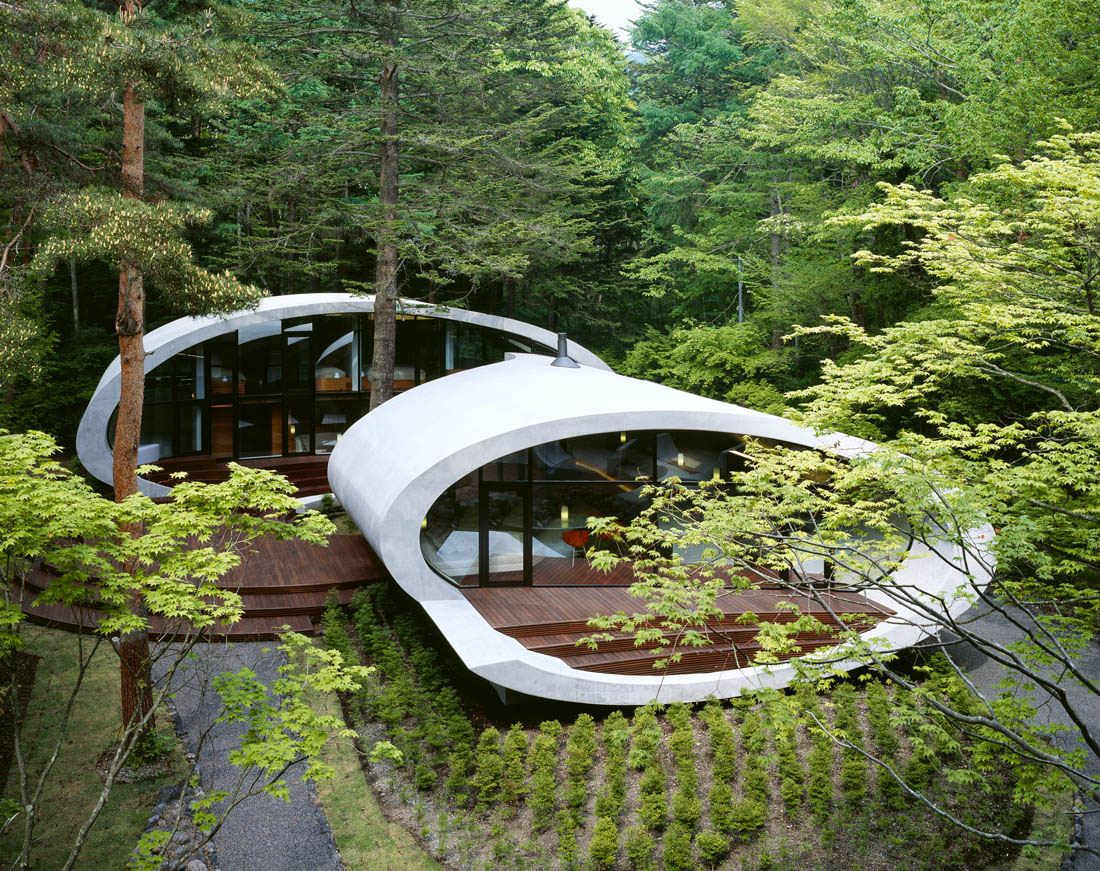
Concrete Shell Villa In The Forest

Shell House Villa is located in the Karuizawa region of Kitasaku, Nagano, Japan. Designed by architecture firm ARTechnic, the concrete villa with a large oval shell shaped structure is built in the middle of the forest.

The structure appears to float above the ground like a spacecraft, with trees growing around it, harmonizing the villa into the landscape.
[Continue Reading…]

Filed Under: Residential Architecture Tagged With: ARTechnic, Energy Efficient Home, Japan, Kitasaku, Modern Architecture, Modern Home, Modern Home Design, Nagano

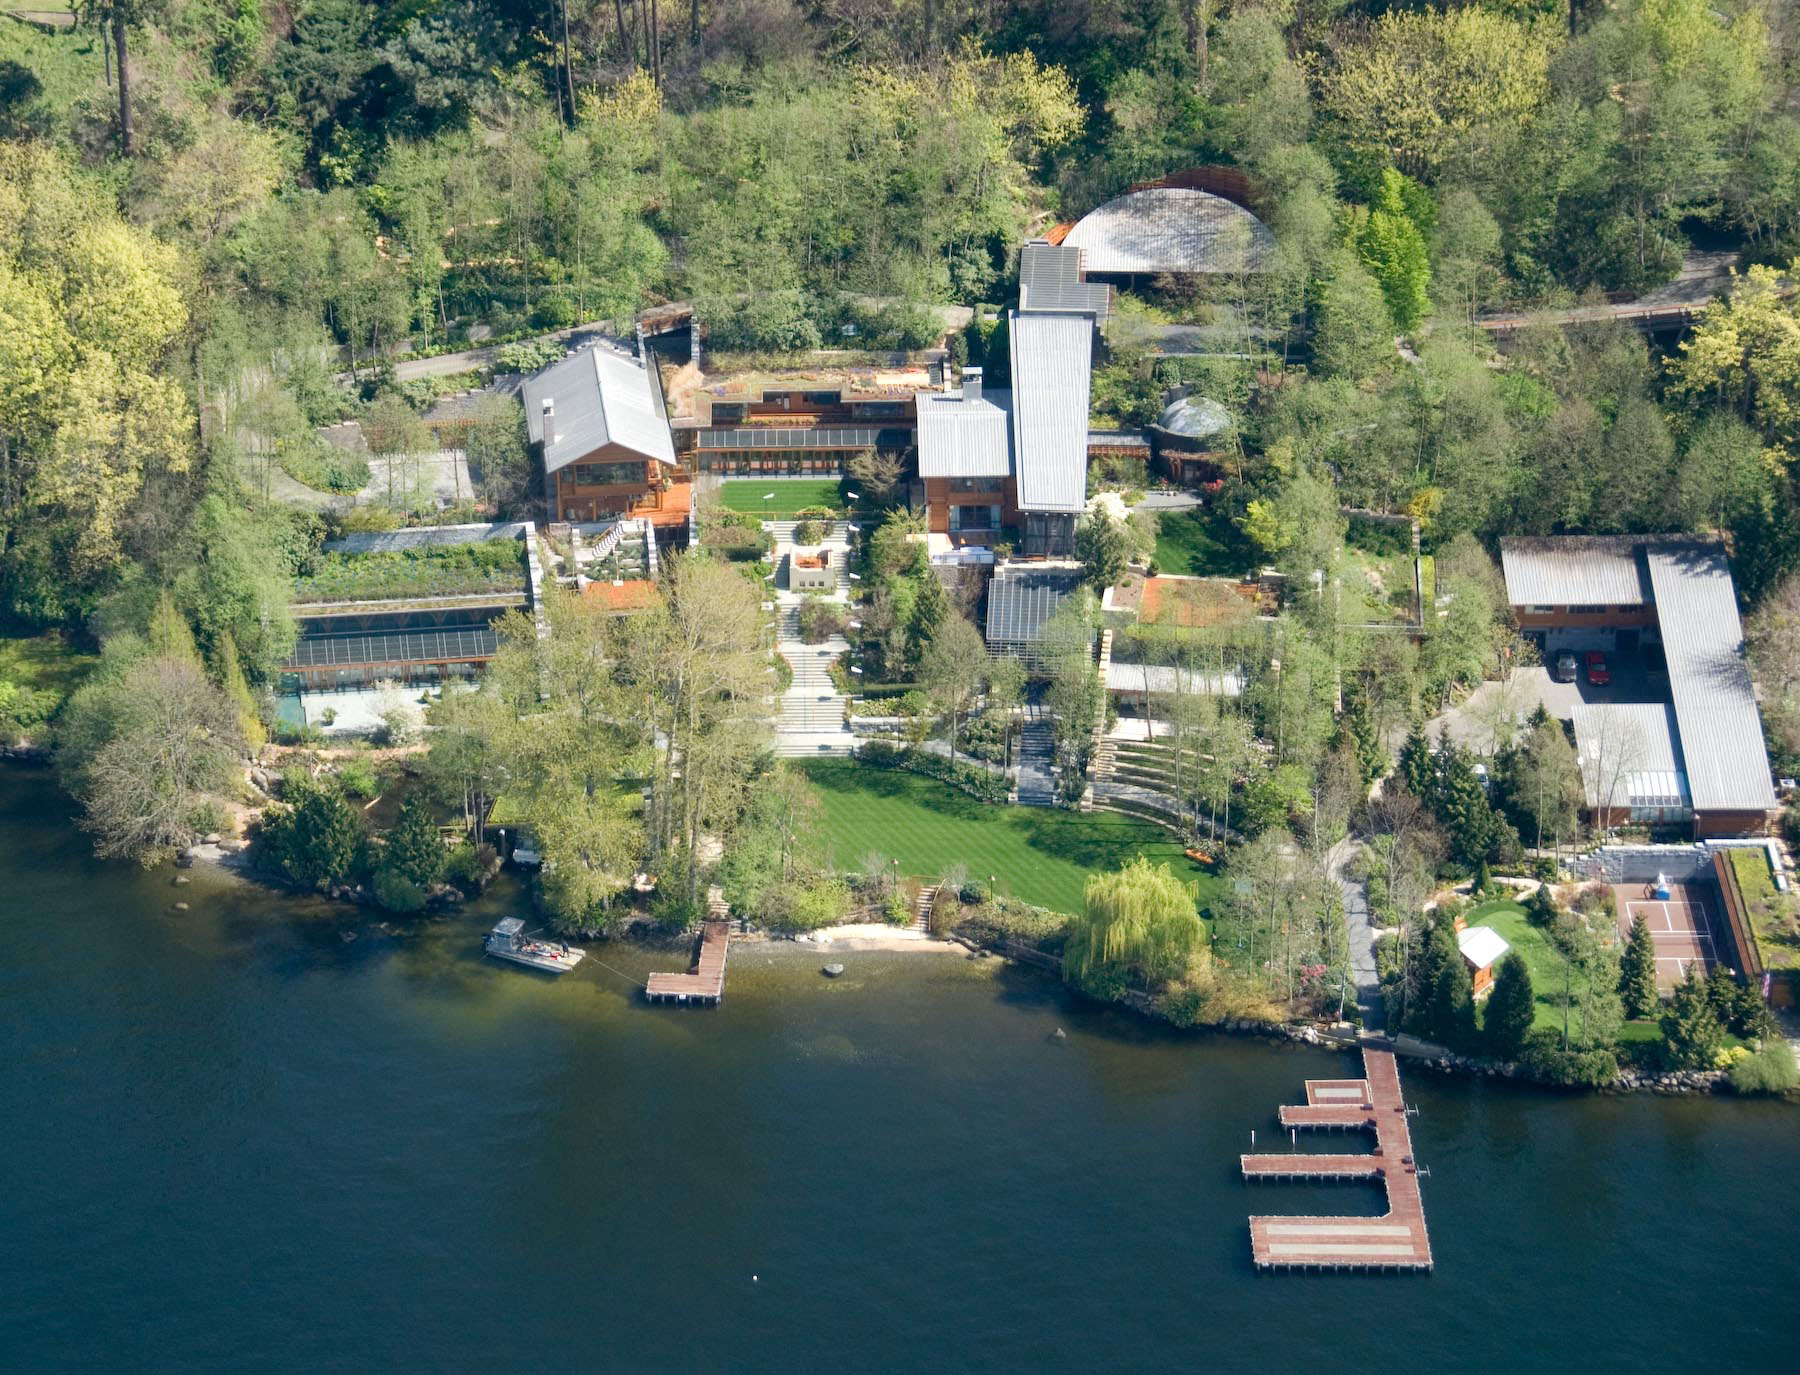
Bill Gates’ House In Medina, Washington

Bill Gates Estate

Microsoft founder Bill Gates and his family live in a 66,000 square foot estate on the shore of Lake Washington in Medina, Washington. The nickname for the home is Xanadu 2.0, after the estate of the title character in the movie Citizen Kane.

Designed by James Cutler Architects and Bohlin Cywinski Jackson, the house has a modern design in the “Pacific Lodge” style.

[Continue Reading…]

Filed Under: Luxury Homes, Residential Architecture, Waterfront Homes Tagged With: Bill Gates, Bohlin Cywinski Jackson, Celebrity Homes, Energy Efficient Home, James Cutler Architects, Lake Washington, Luxury Home, Medina, Washington

Energy Efficient Luxury Home In Aspen

Energy Efficient Home

Wildcat Ridge Residence in Aspen, Colorado is an impressive mountain retreat designed by Voorsanger Architects. The spectacular home is located at an elevation of 9,200 feet with dramatic views of the surrounding mountains, and has a dramatic folded plate roof and a large moss rock wall dividing the east and west wings of the building.

[Continue Reading…]

Filed Under: Contemporary Homes, Luxury Homes, Residential Architecture Tagged With: Aspen, Colorado, Contemporary Home Design, Energy Efficient Home, Luxury Home, Mountain Retreat, Rocky Mountains, Voorsanger Architects

Traditional Architecture Of An Ecological House In Brazil

The Bahia House located in Salvador, Brazil uses the traditional architectural approach to sustainable living. This ecological house designed by Marcio Kogan promotes green living with materials from traditional Brazilian architecture. Clay roofs, wooden ceilings and wooden panels provide rustic practicality. The house uses the northeastern wind blowing in from the sea to organize the floor plan and has cross ventilation in its main living spaces, making the interior cool and airy.

[Continue Reading…]

Filed Under: Residential Architecture Tagged With: Brazil, Energy Efficient Design, Energy Efficient Home, Marcio Kogan, Salvador

Energy Efficient Green Home In Seattle

This beautiful green home located at 4034 Latona Avenue NE, Seattle, Washington was originally built in 1924. Recently renovated with extensive energy efficient upgrades by Green Canopy Homes, the house is redesigned for today’s northwest contemporary lifestyle. The 3,126 square foot home has 3 bedrooms and 2.5 bathrooms. You can also enjoy views of Lake Union and the Seattle skyline from the second floor.
[Continue Reading…]

Filed Under: Contemporary Homes, Home Renovation Tagged With: Contemporary Interior Decor, Energy Efficient Design, Energy Efficient Home, Seattle, Washington

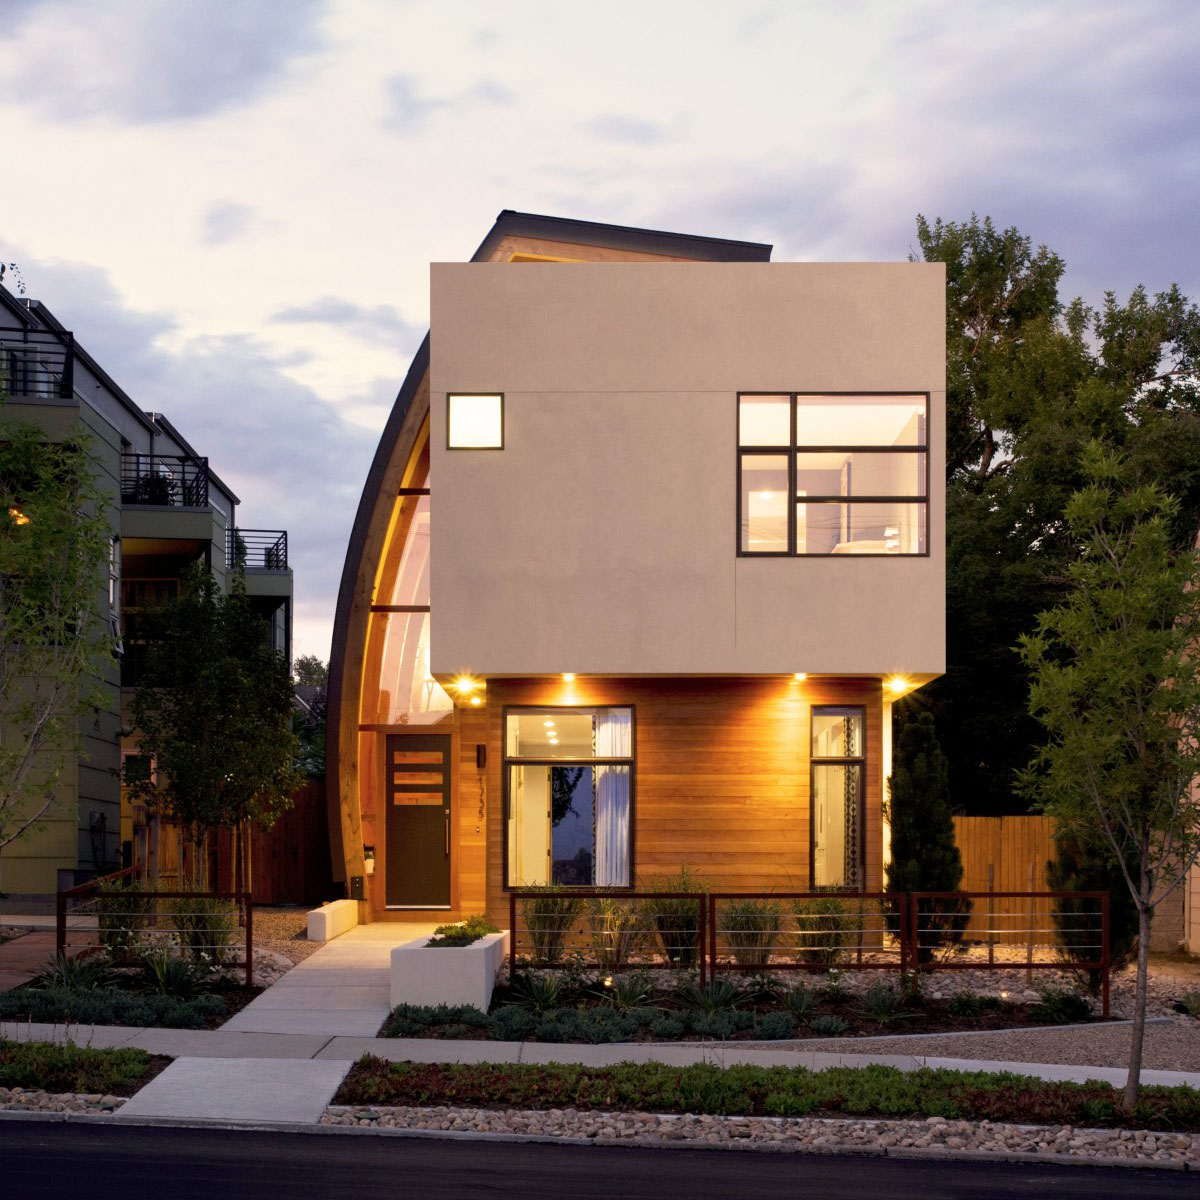
Inspiring Urban Infill With Sun Catching Curve Metal Shield

The Shield House located in Denver, Colorado is an urban infill project designed by Studio H:T. A tall, slender curved metal wall juxtaposes against a rectangular living space. The curve shield is necessary to provide privacy from the decks of the adjacent triplex, but it also acts as sun catcher that brings light down through the house. The intimate courtyard offers a quiet sanctuary to relax both day and night.

[Continue Reading…]

Filed Under: Contemporary Homes, Residential Architecture Tagged With: Colorado, Contemporary Home Design, Denver, Energy Efficient Design, Energy Efficient Home, Energy Efficient Lighting, Modern Home, Modern Home Design, Studio H:T

  • « Previous Page
  • 1
  • …
  • 3
  • 4
  • 5
  • 6
  • 7
  • …
  • 9
  • Next Page »
Contemporary Elliptical House with Organic Architectural Design
Muskoka Lakeside Cottage Boathouse
Distinguished Suburban New Built Custom Dream Home in Dallas
Country House Bunk Room with Queen-Size Bunk Beds
Studio Loft Apartment in Paris with Two Symmetrical Mezzanines
Beautiful Cape Cod Inspired Custom Home in Newport Beach
Charming Lowcountry Village Cottage Surrounded by Lush Landscape
Modernist Urban Row House in RichmondŐs Historic District
Modernist Urban Row House in Richmond’s Historic District
Home Decorator Shop
  • Home
  • About
  • Contact Us
  • Privacy

Search iDesignArch

Follow iDesignArch

iDesignArch on Facebook iDesignArch on Google+ Follow iDesignArch on Twitter iDesignArch on Pinterest iDesignArch on Pinterest

Copyright © 2010–2017 iDesignArch.com. All Rights Reserved.