iDesignArch | Interior Design, Architecture & Interior Decorating eMagazine

Interior Design, Architecture & Interior Decorating eMagazine

  • INTERIOR DESIGN
    • Apartments
    • Coach Houses
    • Commerical Interiors
    • Contemporary Homes
    • Country Homes
    • Eclectic Interiors
    • Home Renovation
    • Hotel Interiors
    • Luxury Homes
    • Mediterranean Homes
    • Mid-Century Modern Homes
    • Mobile Homes
    • Modern Interiors
    • Office Interiors
    • Prefab Homes
    • Restaurant Interiors
    • Small Homes
    • Traditional Homes
    • Tropical Homes
    • Waterfront Homes
    • Yacht Interiors
  • ARCHITECTURE
    • Commercial Architecture
    • Residential Architecture
    • World Architecture
  • ROOM DESIGN
    • Basement
    • Bathrooms
    • Bedrooms
    • Kitchens
    • Library/Den
    • Living Rooms
  • DESIGN ELEMENTS
    • Balconies
    • Courtyards & Patios
    • Doors
    • Fireplaces
    • Flooring
    • Gazebos & Conservatories
    • Porches & Verandas
    • Staircases
    • Swimming Pools
  • FURNITURE
    • Beds
    • Cabinets
    • Chairs
    • Closets
    • Outdoor Furniture
    • Shelves
    • Sofas
    • Tables
  • ACCESSORIES
    • Audio Accessories
    • Bathroom Accessories
    • Bedroom Accessories
    • Decorative Accessories
    • Kitchen Accessories
    • Lighting Accessories
    • Tableware
  • BOOKS
    • Architecture Books
    • Interior Design Books

Modern Duplex Apartment In Athens

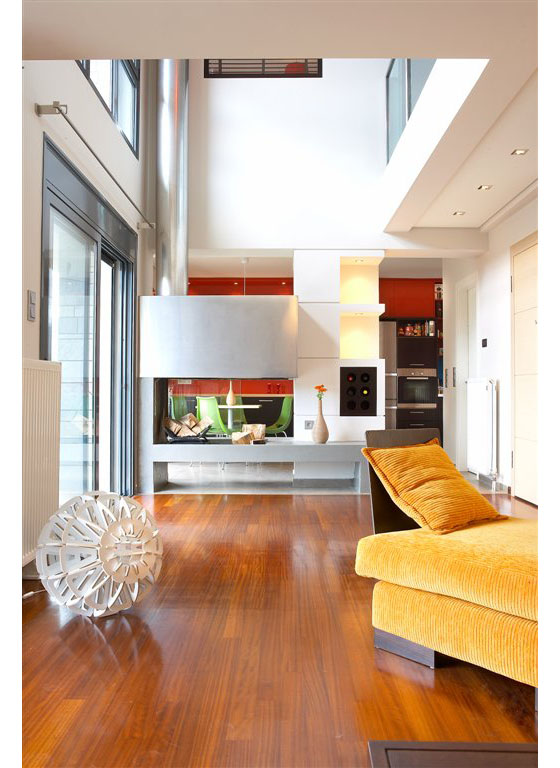
This modern duplex apartment in Chalandri in the suburb of Athens, Greece was renovated and designed by ss.mm design. The apartment has a dramatic high ceiling in the central living area, and the bright and colourful interior decor blends well with its modern design. The steel fireplace, wood flooring and use of glass set the design tone for the whole apartment space.
[Continue Reading…]

Filed Under: Apartments Tagged With: Athens, Duplex Apartment, Greece, Modern Design

Clock Tower Penthouse In Brooklyn

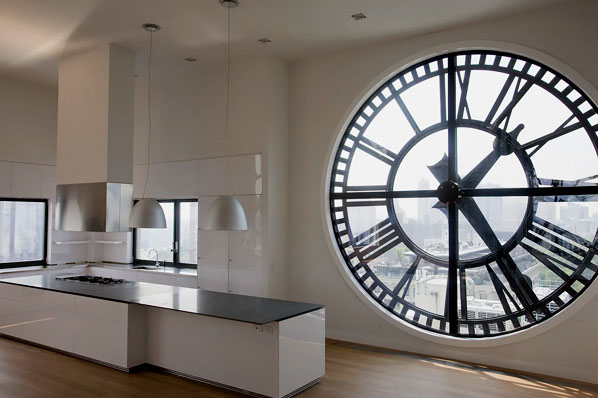
This stunning triplex penthouse apartment in the ClockTower Building went on the market for US$25 million. Situated in the Dumbo neighbourhood in Brooklyn, New York, the apartment overlooks the Brooklyn Bridge and New York Harbour. The main floor of the apartment has four working clocks housed in 14-foot round windows. At the centre is a glass-walled elevator and a three-storey staircase. This modern apartment has an open design that is ideal for entertaining.

[Continue Reading…]

Filed Under: Apartments Tagged With: Brooklyn, Modern Design, New York, New York City Apartment, Penthouse Apartment

Warehouse Apartment In North Melbourne

This apartment in North Melbourne, Australia designed by d. s. westell architecture + design is a contemporary home in an old warehouse building. The minimalist interior brings style and modern comfort to this urban sanctuary.

[Continue Reading…]

Filed Under: Apartments Tagged With: Australia, d. s. westell architecture + design, Melbourne

Manhattan Loft Unifies Art And City Living

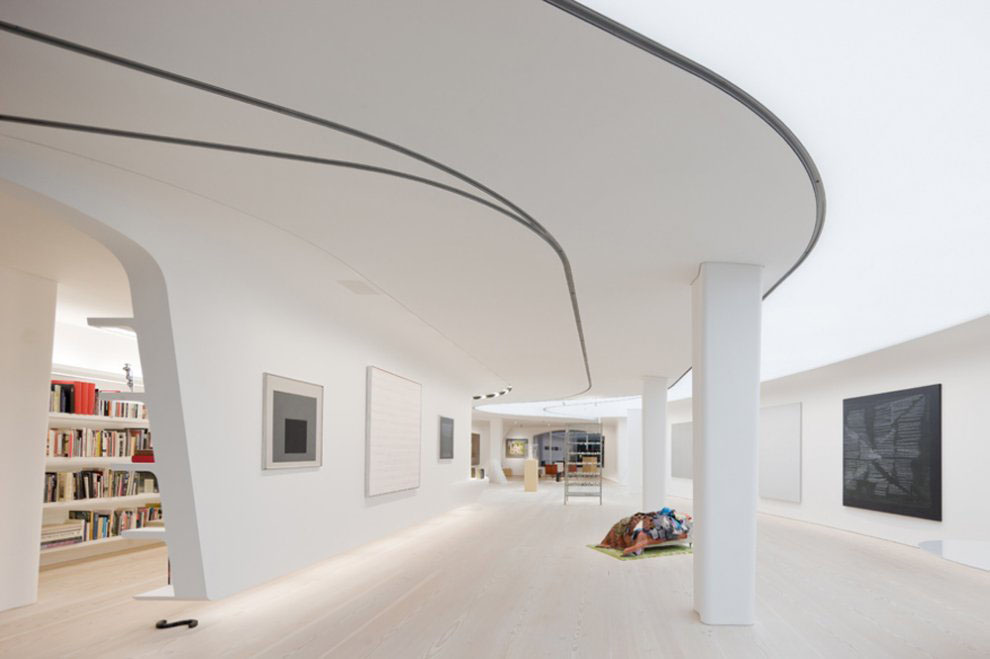
The Collector’s Loft, located in Greenwich Village in Manhattan, New York is a gallery and apartment loft all in one. The gently flowing curved walls create hybrid zones where the living areas and exhibition areas meet. The exhibition walls also blend gently with the library shelves. Designed by UNStudio, the architect used floor to ceiling glass panels to frame the compelling views of Manhattan. This loft design unifies art and city living, creating the ultimate modern interior space.

[Continue Reading…]

Filed Under: Apartments Tagged With: Loft Apartment, Manhattan, New York, New York City Apartment, UNStudio

Vicente Wolf Manhattan Loft

Designer Vicente Wolf bought a loft in an old office building on the edge of Manhattan and turned it into a stylish residential loft. Pipes and sprinklers of the original industrial space are still visible, Wolf feels the raw quality is what makes a loft special. Each piece of furniture stands on its own. In an unconventional space, the designer wants an unconventional arrangement of furniture. The sense of space is played up, only the bedroom and bath have sliding doors. The continuity of the open space is enhanced by white walls, ceilings and floors.

[Continue Reading…]

Filed Under: Apartments Tagged With: Loft Apartment, Manhattan, Vicente Wolf

Modern Design For Apartment In New York City

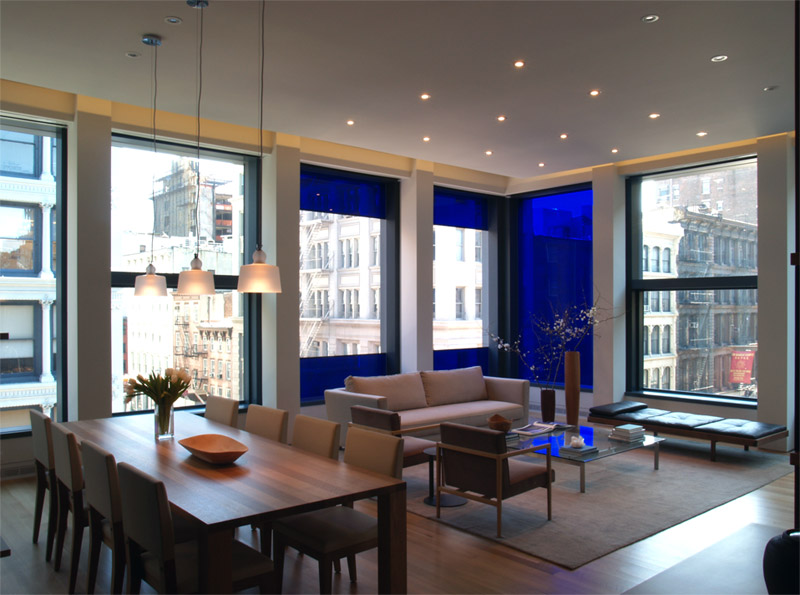
Interior designer Roseann Repetti of West Chin Architect (WCA) turned a small New York City apartment into a modern and fashionable part-time residence for her client. The blue glass windows of the original apartment fit nicely with the new modern design. By using neutral carpets and fabrics to balance the deep blue colour of the windows, the apartment is given a modern twist. The streamlined look of the apartment creates an open living space that is both practical and inviting.

[Continue Reading…]

Filed Under: Apartments Tagged With: Modern Design, New York City Apartment, West Chin Architect

Paris Apartment Makes Good Use Of Tight Space

The original floor plan of this apartment in Paris, France was geometrically confusing with 6 rooms squeezed into 60 square meters (about 645 sq. ft.). Architecture firm h2o architects turned the tight and contorted old apartment into a new wide open space which makes good use of every corner. A variety of cavities, niches and alcoves are sculpted into the casework and walls. Previously enclosed areas are opened up to give the apartment through-views and functional space.

[Continue Reading…]

Filed Under: Apartments Tagged With: France, h2o architectes, Paris, Small Apartment

Small Yet Tastefully Decorated Apartment In Sweden

Small Apartment Design

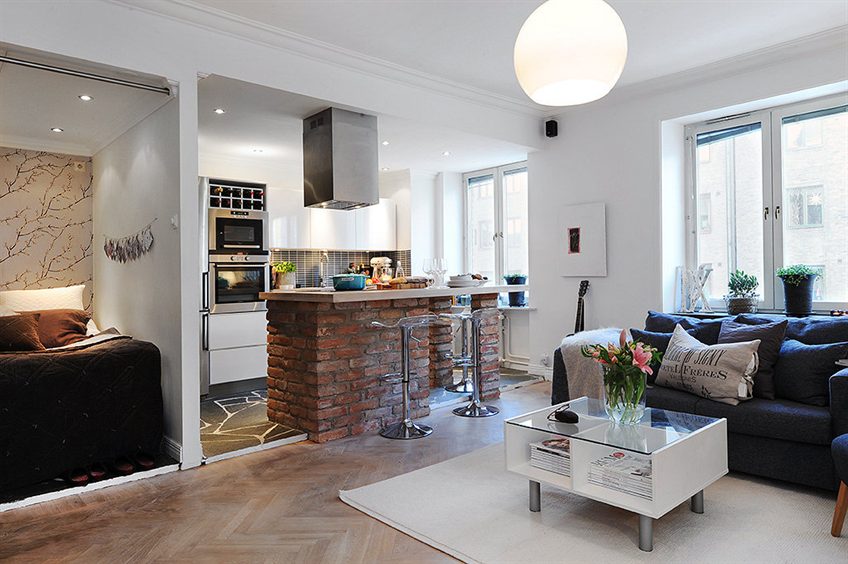
This tiny apartment of only 42 square meters (about 452 sq. ft.) in the Linnéstaden district of Gothenburg, Sweden illustrates that you can turn a very small space into a comfortable and elegant home. The red brick kitchen island and dark gray stone floor give the space a stylish look. The open floor plan and bright decor in the living room makes the apartment feel bigger than its actual small square footage.

[Continue Reading…]

Filed Under: Apartments Tagged With: Alvhem, Gothenburg, Linnéstaden, Small Apartment, Sweden

  • « Previous Page
  • 1
  • …
  • 44
  • 45
  • 46
  • 47
  • 48
  • Next Page »
Contemporary A-Frame Wooden Cabin in the Forest
Modern Villa with Exterior Spiral Staircase in Rustic Courtyard
New York City Townhouses Exterior Christmas Decorations
Modernist Estate in the Picturesque English Countryside
Modern Narrow Infill House with Classic Board and Batten Design
Minimalist Architectural Elements Combined with Overgrown Grassy Chairs
Oval Room Penthouse at The World’s Most Desirable Address
Minimalist House Inspired by Spacious Concept Due to COVID Quarantine
Home Decorator Shop
  • Home
  • About
  • Contact Us
  • Privacy

Search iDesignArch

Follow iDesignArch

iDesignArch on Facebook Follow iDesignArch on Twitter iDesignArch on Pinterest iDesignArch on Tumblr iDesignArch on Instagram

Copyright © 2010–2021 iDesignArch.com. All Rights Reserved.