iDesignArch | Interior Design, Architecture & Interior Decorating eMagazine

Interior Design, Architecture & Interior Decorating eMagazine

  • INTERIOR DESIGN
    • Apartments
    • Coach Houses
    • Commerical Interiors
    • Contemporary Homes
    • Country Homes
    • Eclectic Interiors
    • Home Renovation
    • Hotel Interiors
    • Luxury Homes
    • Mediterranean Homes
    • Mid-Century Modern Homes
    • Mobile Homes
    • Modern Interiors
    • Office Interiors
    • Prefab Homes
    • Restaurant Interiors
    • Small Homes
    • Traditional Homes
    • Tropical Homes
    • Waterfront Homes
    • Yacht Interiors
  • ARCHITECTURE
    • Commercial Architecture
    • Residential Architecture
    • World Architecture
  • ROOM DESIGN
    • Basement
    • Bathrooms
    • Bedrooms
    • Kitchens
    • Library/Den
    • Living Rooms
  • DESIGN ELEMENTS
    • Balconies
    • Courtyards & Patios
    • Doors
    • Fireplaces
    • Flooring
    • Gazebos & Conservatories
    • Porches & Verandas
    • Staircases
    • Swimming Pools
  • FURNITURE
    • Beds
    • Cabinets
    • Chairs
    • Closets
    • Outdoor Furniture
    • Shelves
    • Sofas
    • Tables
  • ACCESSORIES
    • Audio Accessories
    • Bathroom Accessories
    • Bedroom Accessories
    • Decorative Accessories
    • Kitchen Accessories
    • Lighting Accessories
    • Tableware
  • BOOKS
    • Architecture Books
    • Interior Design Books

Whitney Loft Renovation In Minneapolis

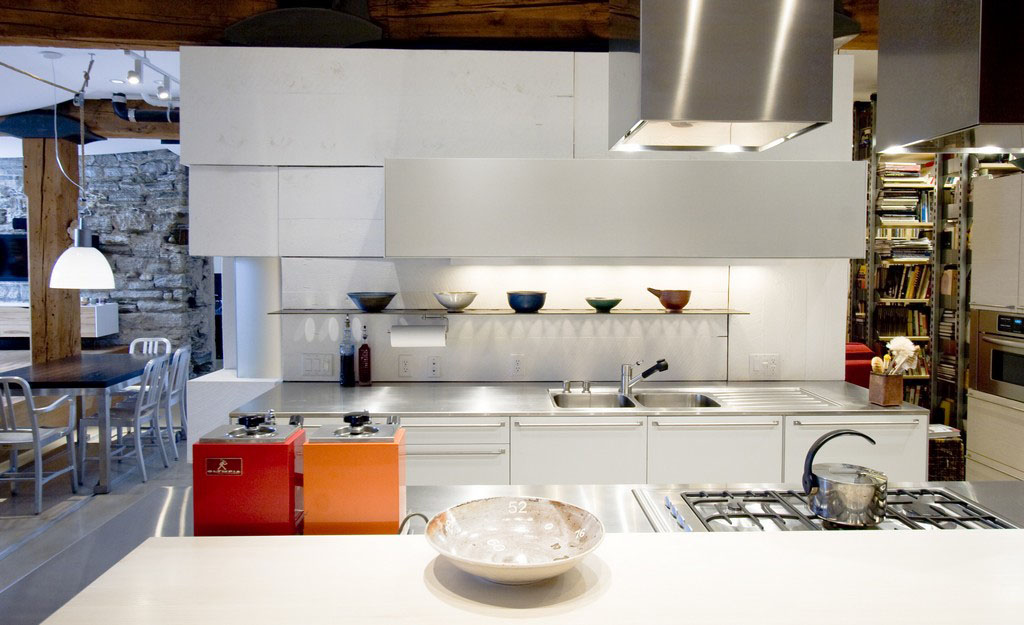
Alchemy Architects took on the project of renovating the home and office of their clients Will Hopkins and Mary K. Baumann. Located in the Whitney Lofts Building (formerly known as Standard Mill) in Minneapolis, Minnesota on the Mississippi Riverfront, the loft was previously a hotel kitchen as well as the turbine room within the renovated Standard Mill. The goal was to combine the designers’ white-page palette for the space with a sense of light by creating visual pathways between grand columns.

A custom-built, 250-pound pivoting bedroom door rotates with the push of a finger. 19th-century steel crossbeams, heavy timbers, and stone-and-brick arches are some of the features of this modern loft.

Architect: Alchemy Architects

Via: Arthitectural

Filed Under: Apartments Tagged With: Alchemy Architects, Apartment Renovation, Loft Apartment, Minneapolis, Minnesota, Mississippi River, Modern Loft

  • Elegant Shingle-Style Waterfront Estate with Classic Charm
  • Industrial Chic: Historic Estate Transformed into a Modern Home
  • Inspiring Semicircular Staircase Landing Reading Nook
  • Classic Oceanfront Estate with Chateau Style Architecture
  • Riverside Dream Cottage Blends Indoor and Outdoor Living
  • Luxury Southern Dream Home with Modern Elegance
  • Timeless Peninsula Estate Balances Tradition and Modernity
  • Resort-Style Spanish Revival Dream Home in Canyon Oaks
Home Decorator Shop
  • Home
  • About
  • Contact Us
  • Privacy

Search iDesignArch

Follow iDesignArch

iDesignArch on Facebook Follow iDesignArch on Twitter iDesignArch on Pinterest iDesignArch on Tumblr iDesignArch on Instagram

Copyright © 2010–2024 iDesignArch.com. All Rights Reserved.