iDesignArch | Interior Design, Architecture & Interior Decorating eMagazine

Interior Design, Architecture & Interior Decorating eMagazine

  • INTERIOR DESIGN
    • Apartments
    • Coach Houses
    • Commerical Interiors
    • Contemporary Homes
    • Country Homes
    • Eclectic Interiors
    • Home Renovation
    • Hotel Interiors
    • Luxury Homes
    • Mediterranean Homes
    • Mid-Century Modern Homes
    • Mobile Homes
    • Modern Interiors
    • Office Interiors
    • Prefab Homes
    • Restaurant Interiors
    • Small Homes
    • Traditional Homes
    • Tropical Homes
    • Waterfront Homes
    • Yacht Interiors
  • ARCHITECTURE
    • Commercial Architecture
    • Residential Architecture
    • World Architecture
  • ROOM DESIGN
    • Basement
    • Bathrooms
    • Bedrooms
    • Kitchens
    • Library/Den
    • Living Rooms
  • DESIGN ELEMENTS
    • Balconies
    • Courtyards & Patios
    • Doors
    • Fireplaces
    • Flooring
    • Gazebos & Conservatories
    • Porches & Verandas
    • Staircases
    • Swimming Pools
  • FURNITURE
    • Beds
    • Cabinets
    • Chairs
    • Closets
    • Outdoor Furniture
    • Shelves
    • Sofas
    • Tables
  • ACCESSORIES
    • Audio Accessories
    • Bathroom Accessories
    • Bedroom Accessories
    • Decorative Accessories
    • Kitchen Accessories
    • Lighting Accessories
    • Tableware
  • BOOKS
    • Architecture Books
    • Interior Design Books

Tropical Home in Indonesia with Modern Architecture

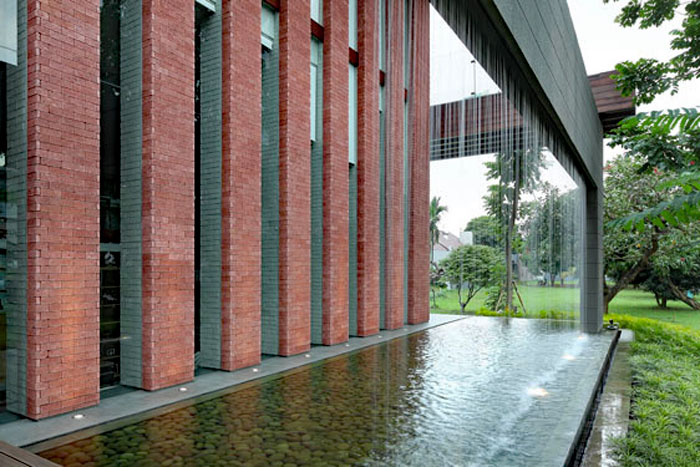
This modern house in Tangerang, Indonesia in the Greater Jakarta metropolitan area, is designed to adapt with the Indonesian tropical climate.

Wahana Architects created a flowing, informal and intimate home that also connects indoor spaces and outdoor landscape.

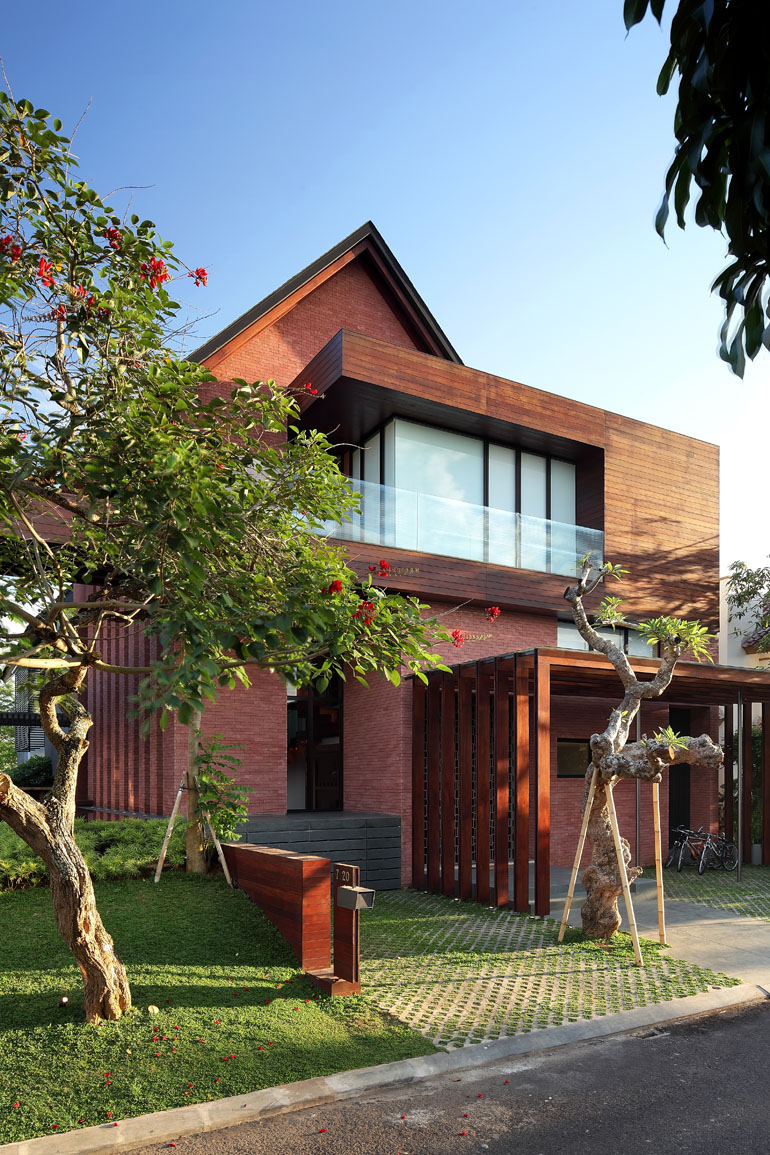
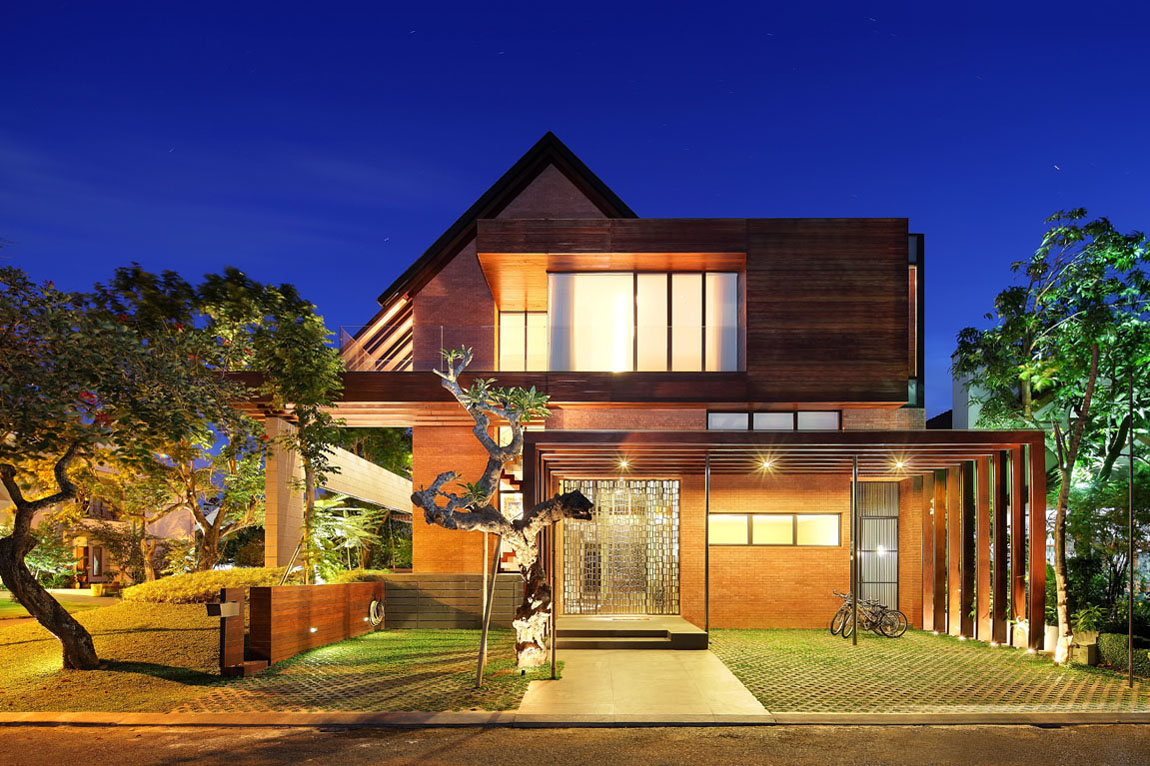
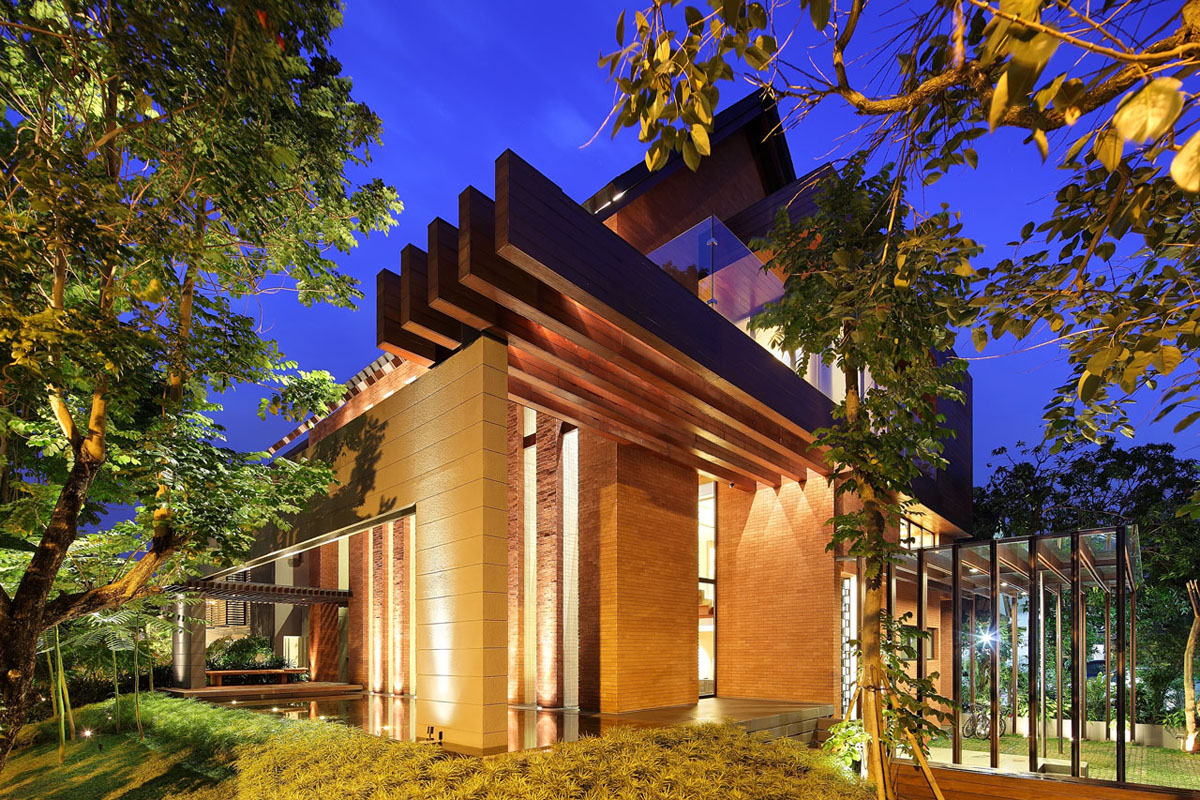
The front façade reflected modernity with wooden box protruding from sloping roof behind it.

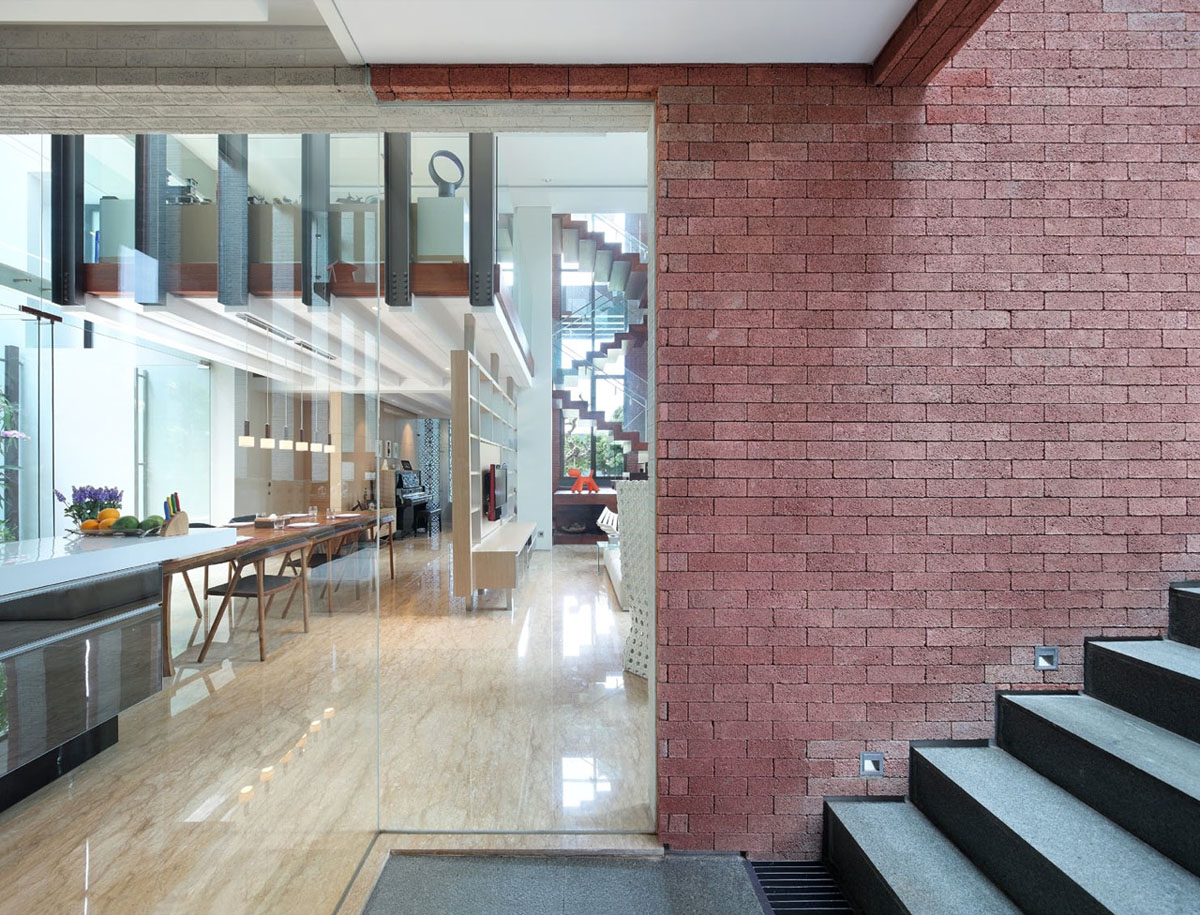
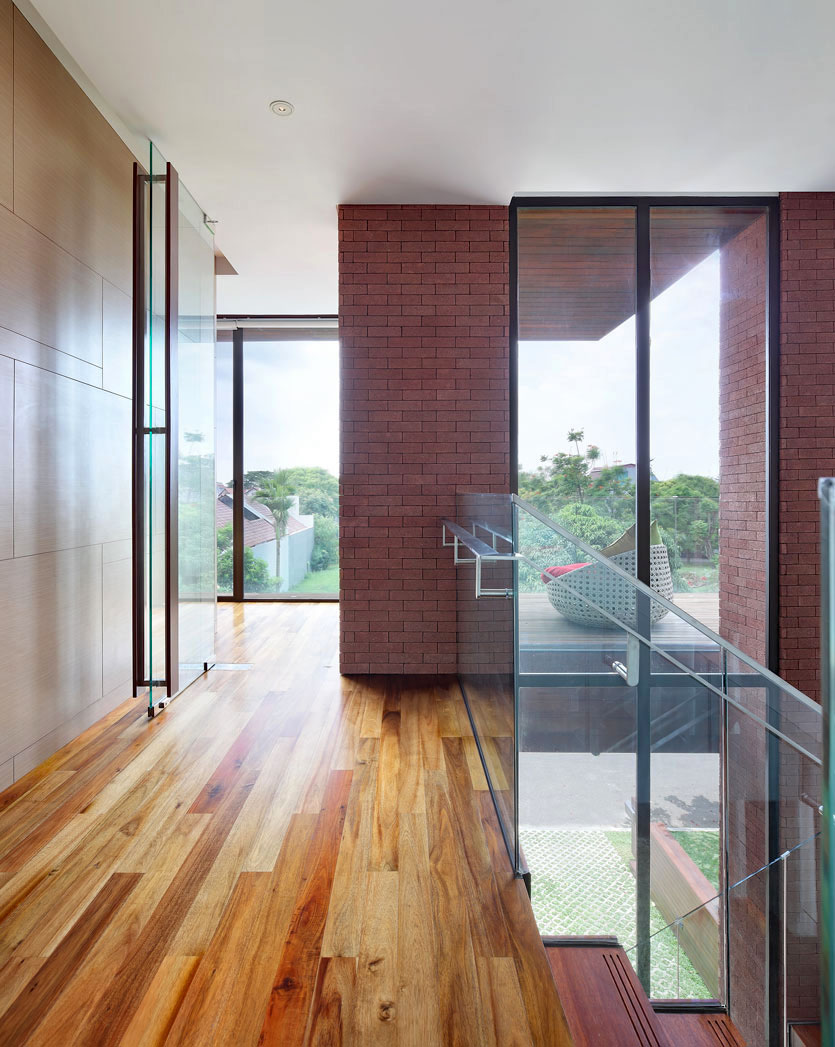
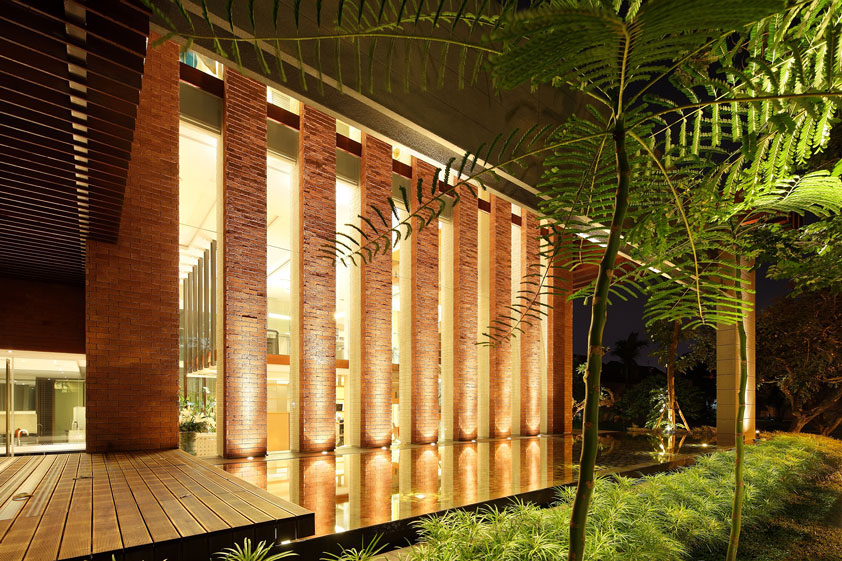
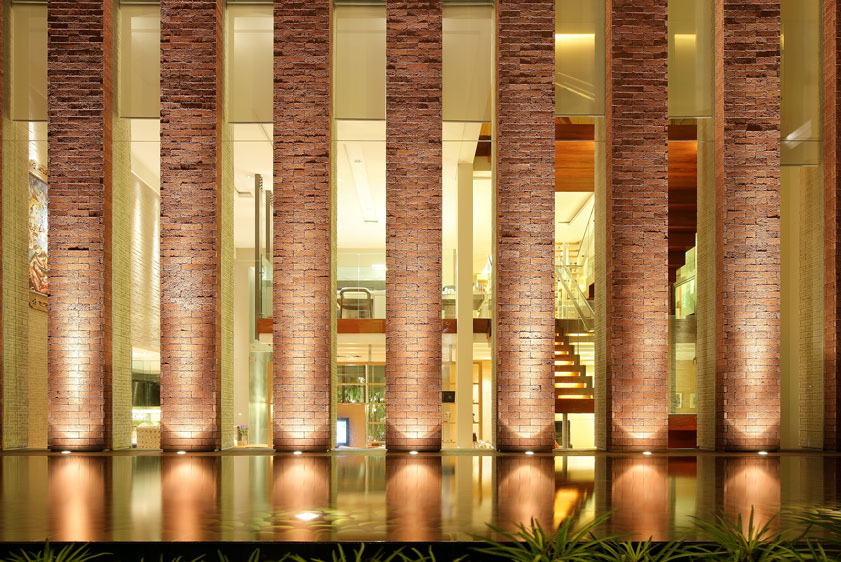
There are plenty of openings for natural lighting and air. Wood and natural stone material, reflecting pool and vertical water feature reflect the tropical style.

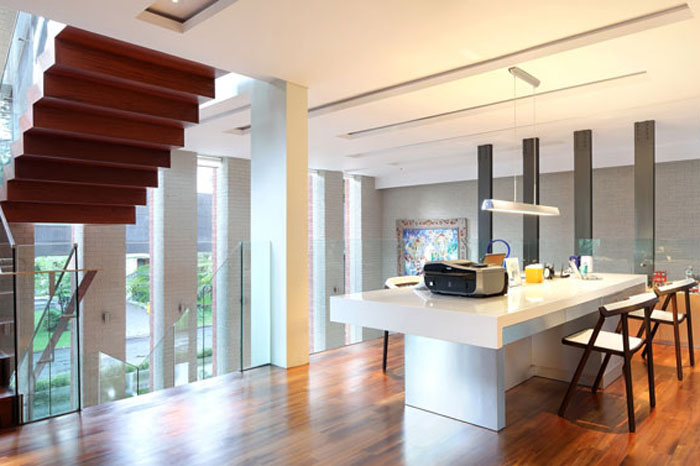
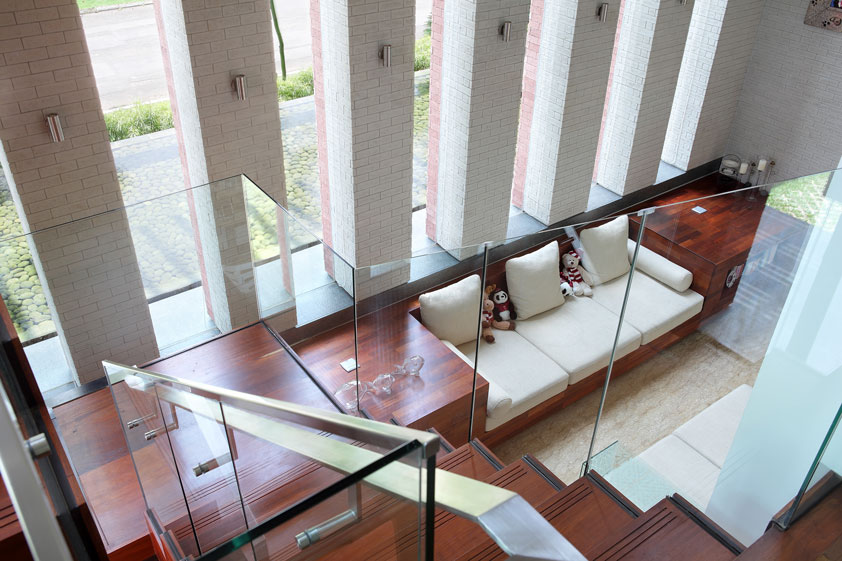
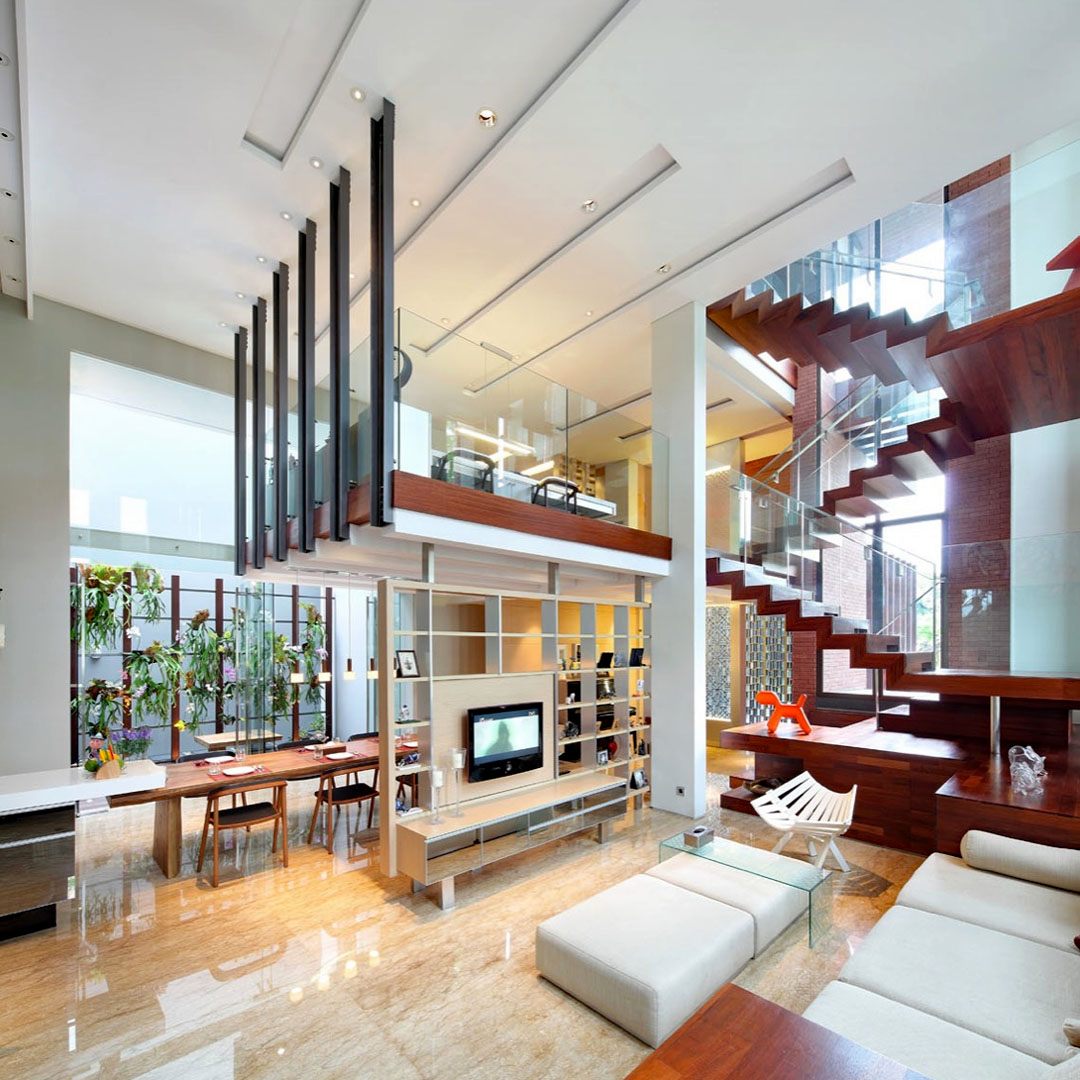
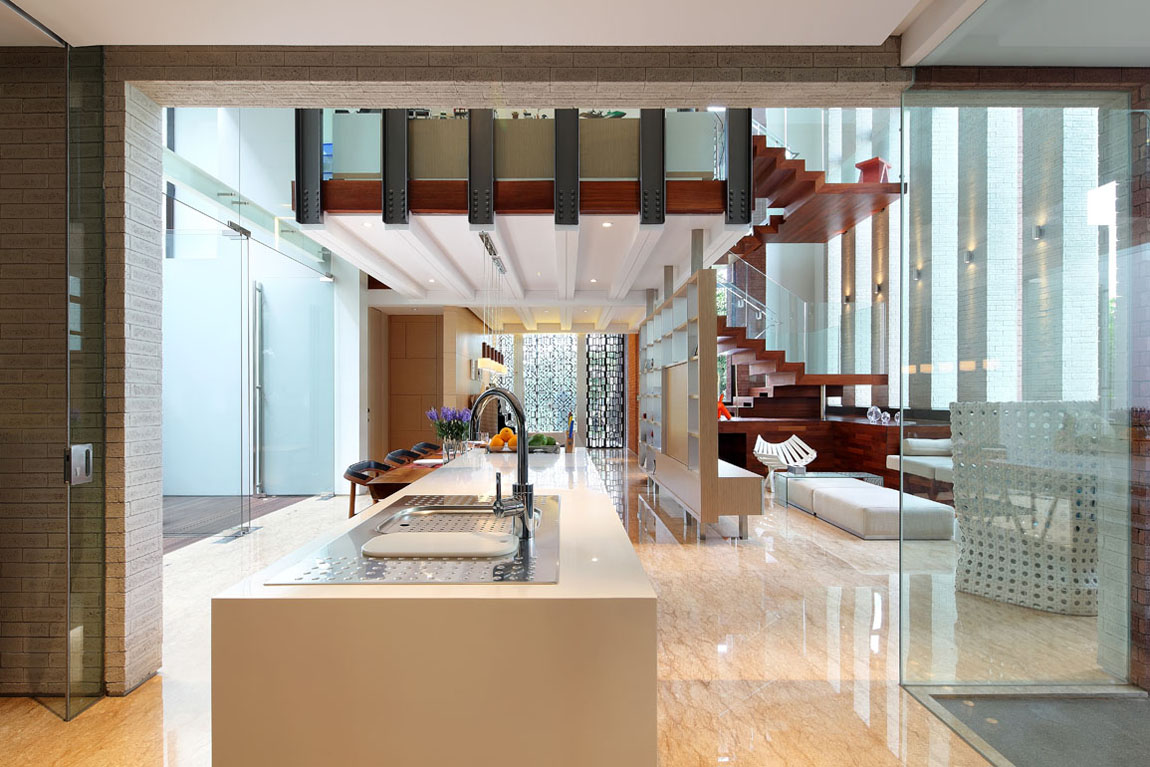
The layout of the interior consists of three zones vertically that represent private area for bedrooms at the top, semi private area for study room and library in the middle, public area at the lower level for living, dining, pantry and kitchen.

A mezzanine level is like a floating floor above dining and living area, which serves as transition between public and private area.
Filed Under: Contemporary Homes, Residential Architecture, Tropical Homes Tagged With: Indonesia, Modern Architecture, Modern Home, Modern Home Design, Tangerang, Tropical Home Design, Wahana Architects

  • Dream Villa with Pool Terrace Surrounded by Lush Palms
  • Classic Spanish Style Home with Timeless Architectural Appeal
  • Inside Ralph Lauren’s Bedford Norman-Style Stone Manor
  • Timeless Cape Cod Style House with Gambrel Roofs
  • Picturesque Colonial Greek Revival Cottage with River View
  • Striking Seaside Architecture of The Alys Beach Club
  • Silicon Valley Italian Villa Designed for Elegant Outdoor Living
  • Traditional Colonial Estate with English Style Conservatory
Home Decorator Shop
  • Home
  • About
  • Contact Us
  • Privacy

Search iDesignArch

Follow iDesignArch

iDesignArch on Facebook Follow iDesignArch on Twitter iDesignArch on Pinterest iDesignArch on Tumblr iDesignArch on Instagram

Copyright © 2010–2023 iDesignArch.com. All Rights Reserved.