iDesignArch | Interior Design, Architecture & Interior Decorating eMagazine

Interior Design, Architecture & Interior Decorating eMagazine

  • INTERIOR DESIGN
    • Apartments
    • Coach Houses
    • Commerical Interiors
    • Contemporary Homes
    • Country Homes
    • Eclectic Interiors
    • Home Renovation
    • Hotel Interiors
    • Luxury Homes
    • Mediterranean Homes
    • Mid-Century Modern Homes
    • Mobile Homes
    • Modern Interiors
    • Office Interiors
    • Prefab Homes
    • Restaurant Interiors
    • Small Homes
    • Traditional Homes
    • Tropical Homes
    • Waterfront Homes
    • Yacht Interiors
  • ARCHITECTURE
    • Commercial Architecture
    • Residential Architecture
    • World Architecture
  • ROOM DESIGN
    • Basement
    • Bathrooms
    • Bedrooms
    • Kitchens
    • Library/Den
    • Living Rooms
  • DESIGN ELEMENTS
    • Balconies
    • Courtyards & Patios
    • Doors
    • Fireplaces
    • Flooring
    • Gazebos & Conservatories
    • Porches & Verandas
    • Staircases
    • Swimming Pools
  • FURNITURE
    • Beds
    • Cabinets
    • Chairs
    • Closets
    • Outdoor Furniture
    • Shelves
    • Sofas
    • Tables
  • ACCESSORIES
    • Audio Accessories
    • Bathroom Accessories
    • Bedroom Accessories
    • Decorative Accessories
    • Kitchen Accessories
    • Lighting Accessories
    • Tableware
  • BOOKS
    • Architecture Books
    • Interior Design Books

Traditional Lake House with Hybrid Architectural Design

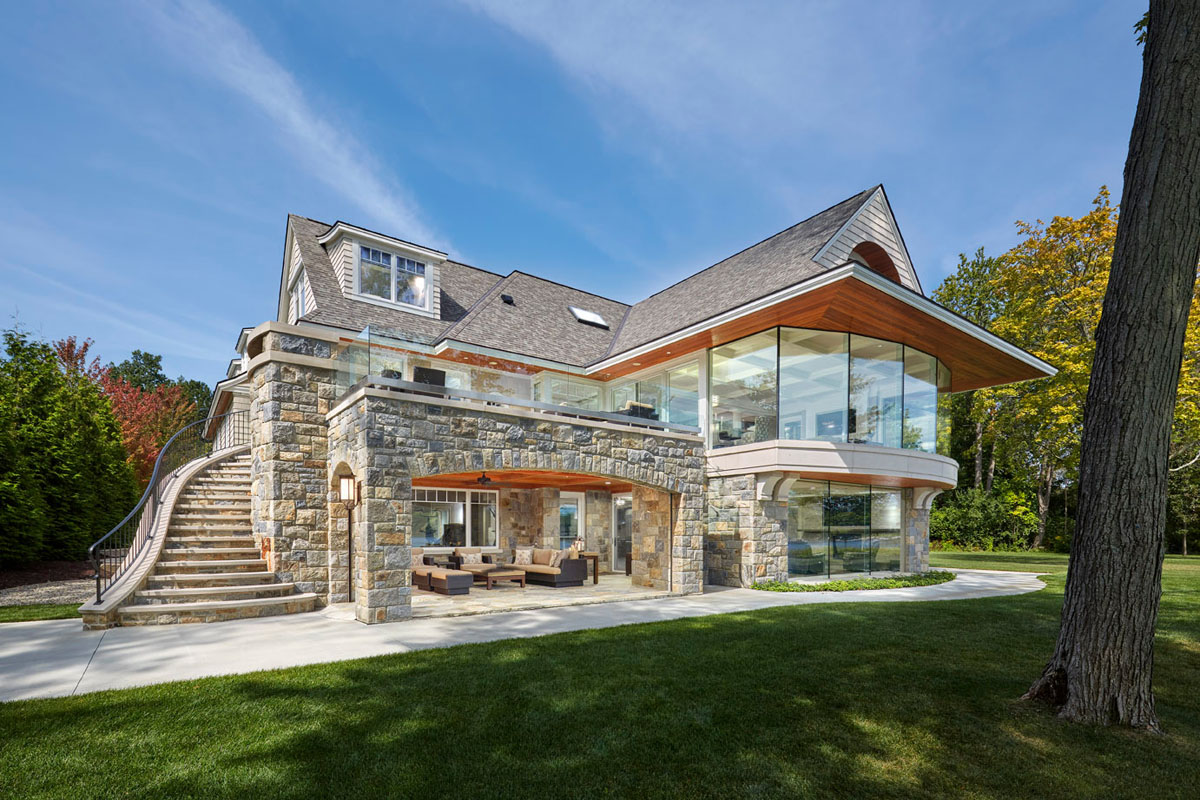
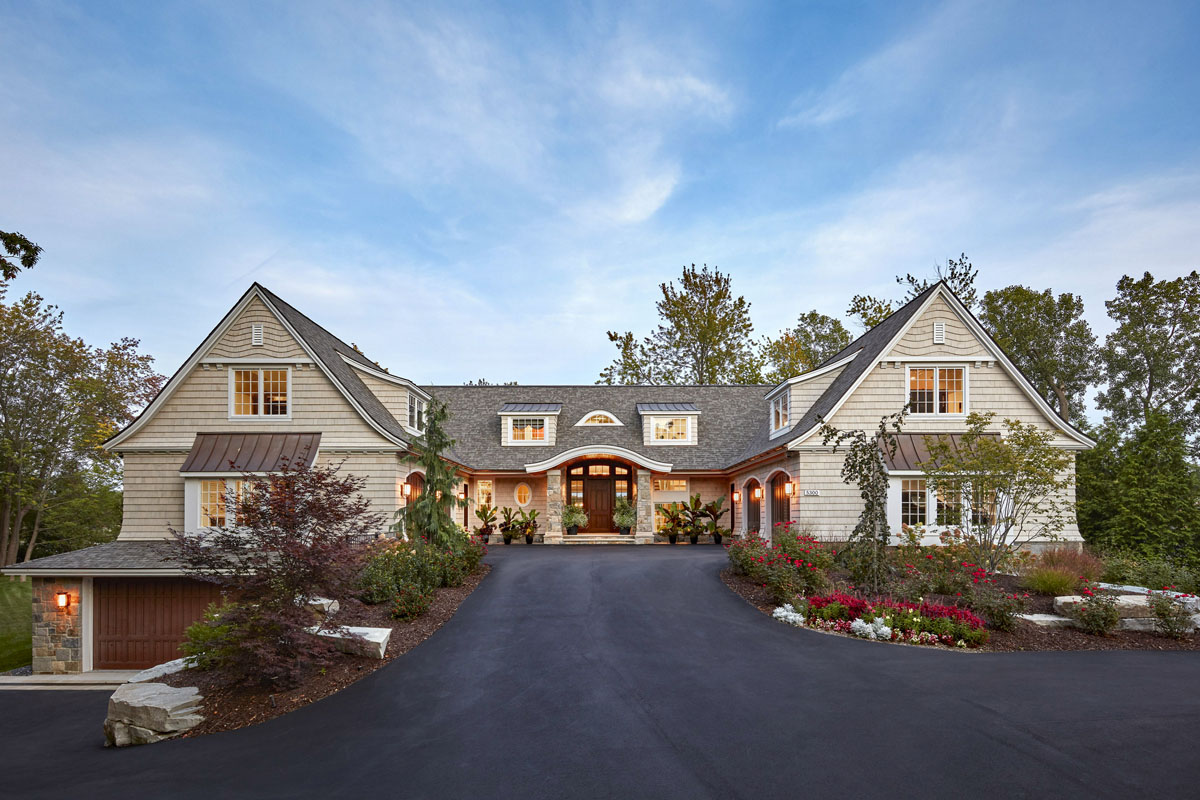
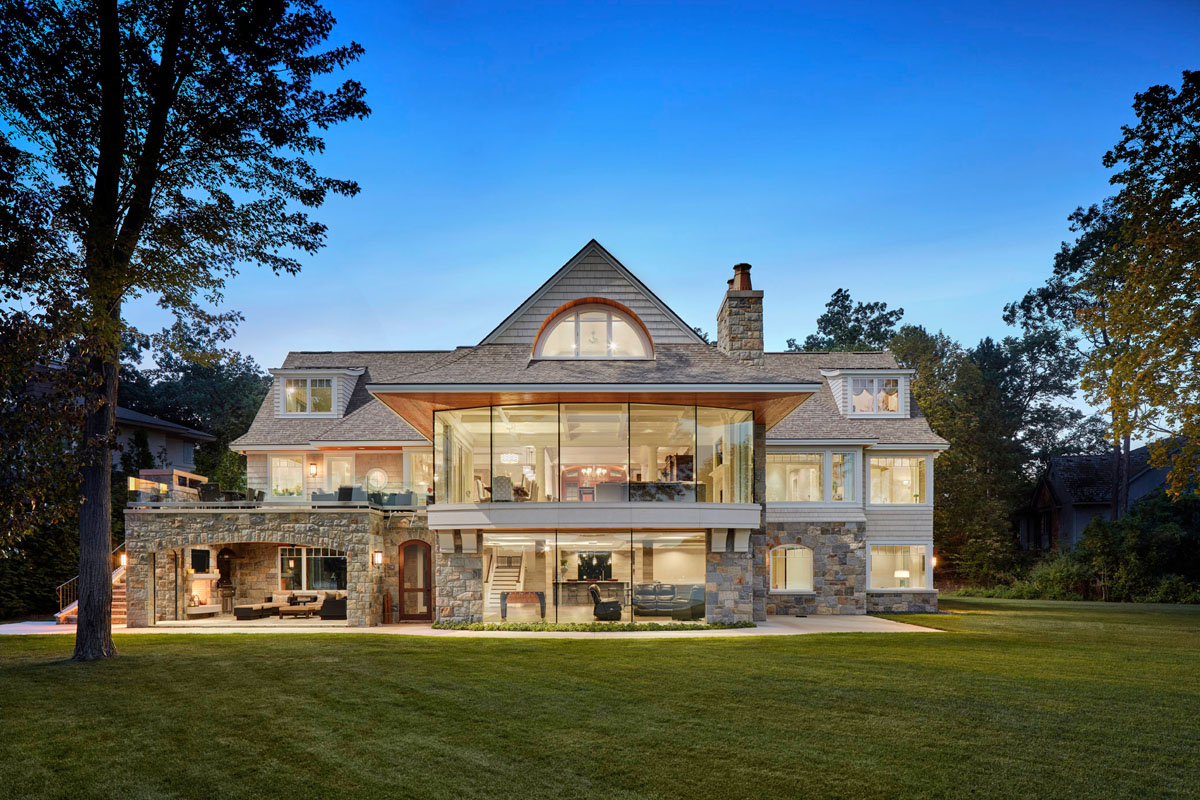
Situated on a peninsula on Upper Straits Lake in the village of Orchard Lake, Michigan, this architecturally hybrid lake house is surrounded by water on three sides.

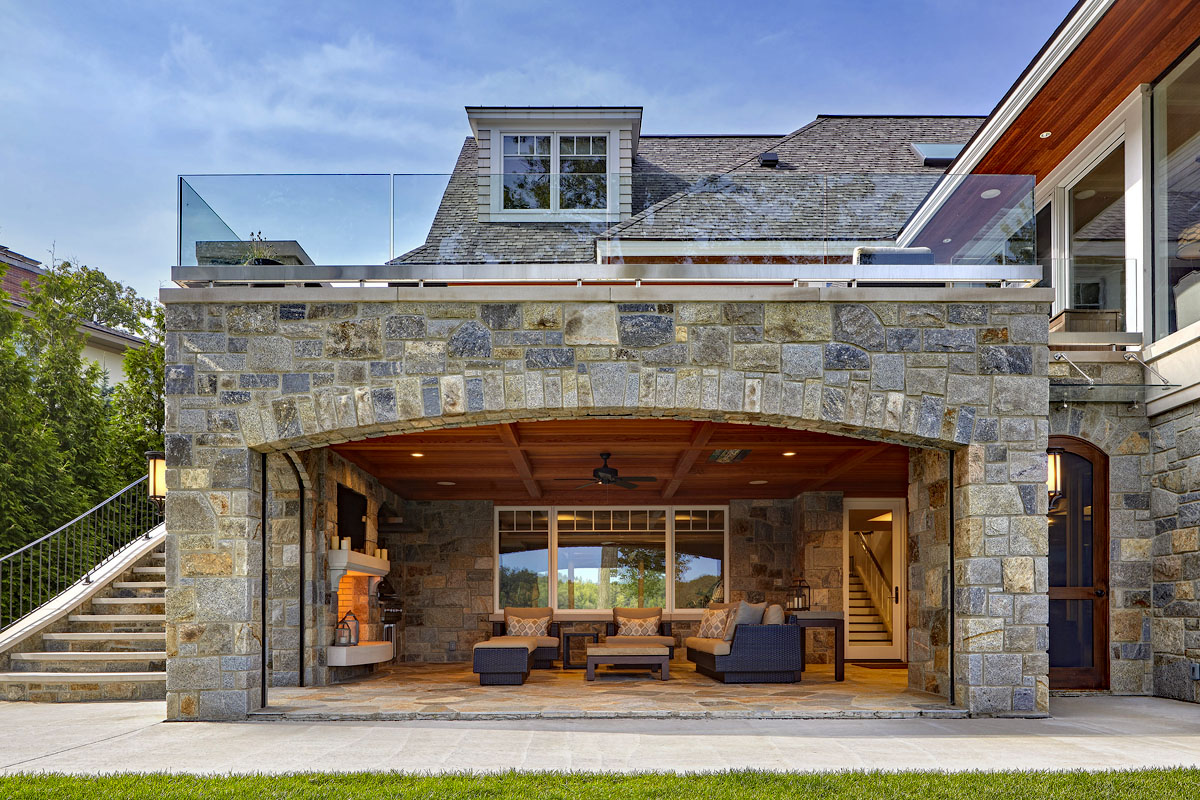
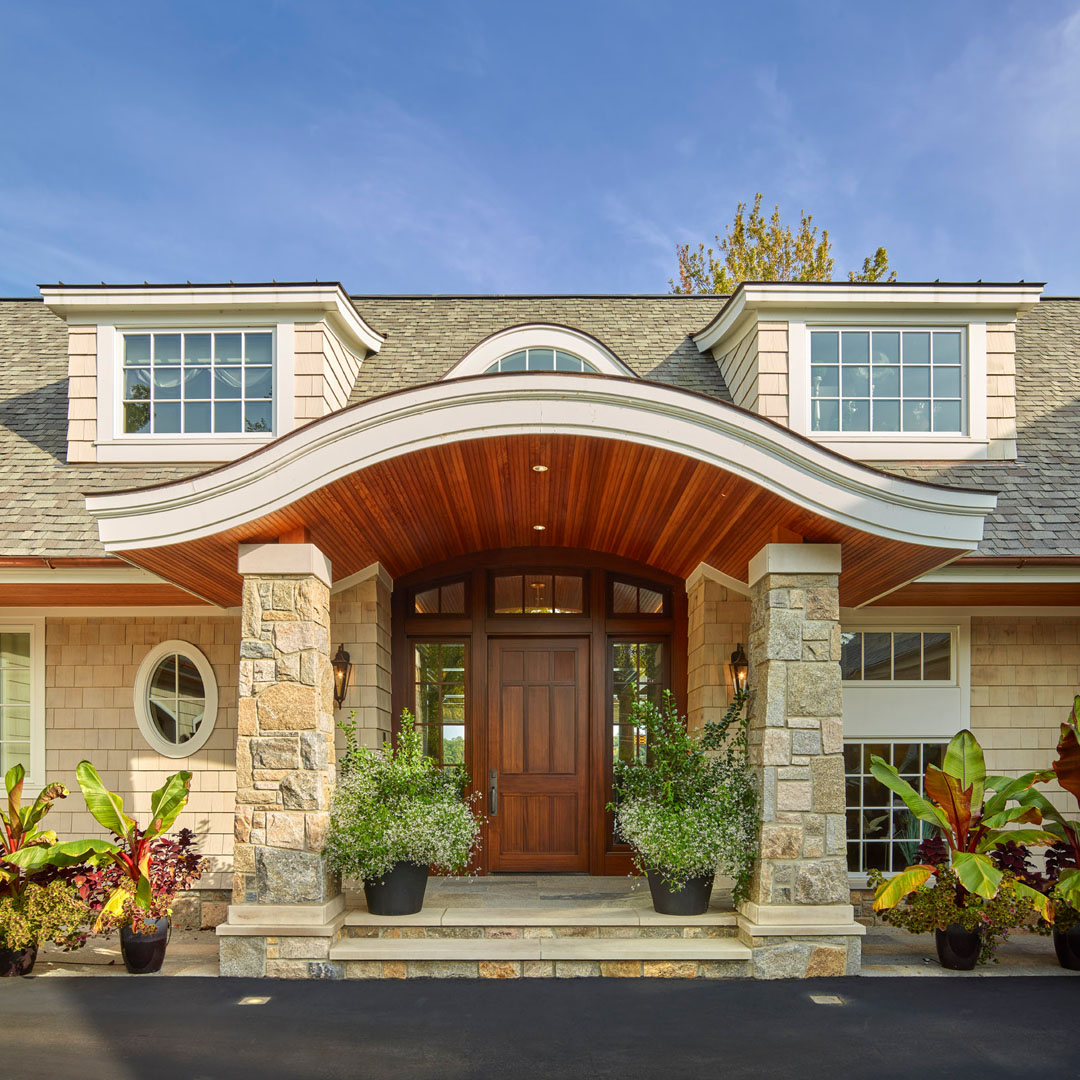
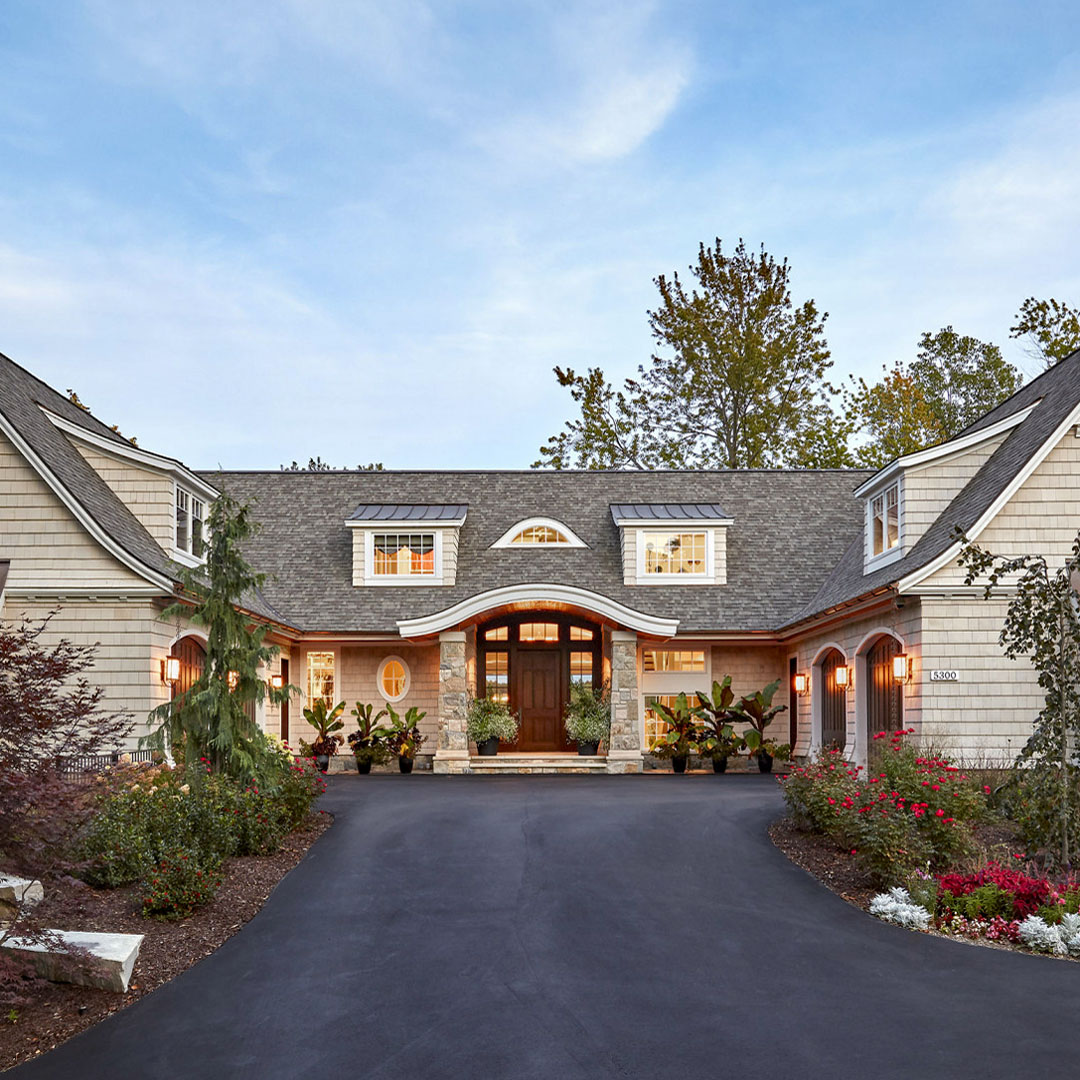
Designed by DesRosiers Architects, the 5,000-square-foot house is a blend of Cape Cod cottage and contemporary East Coast shingle-style.

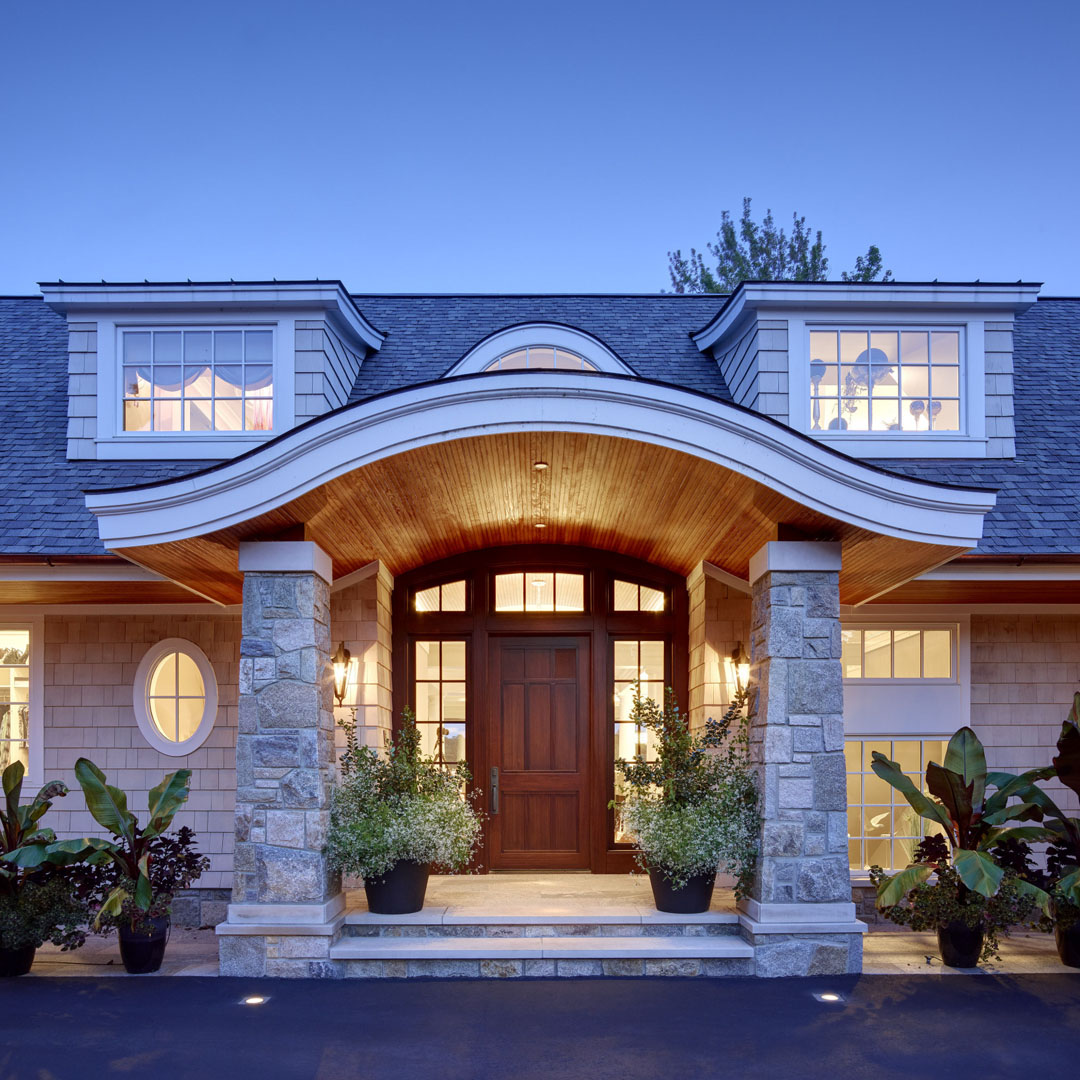
Stone columns at the entrance support the gently arched canopy roof with a Douglas fir ceiling.
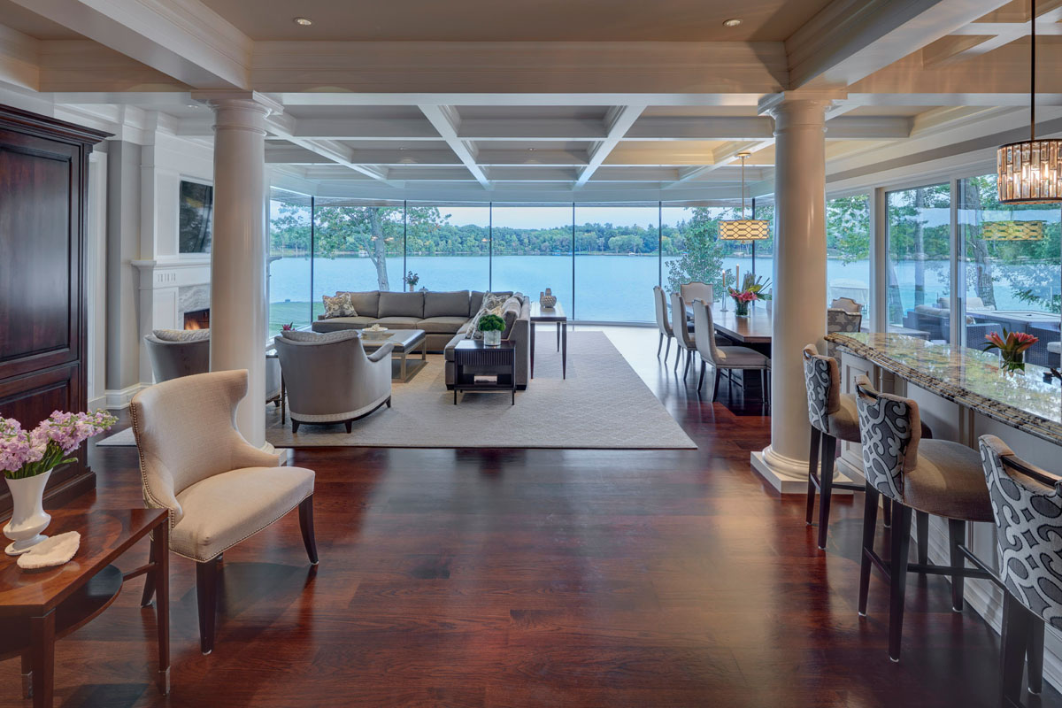
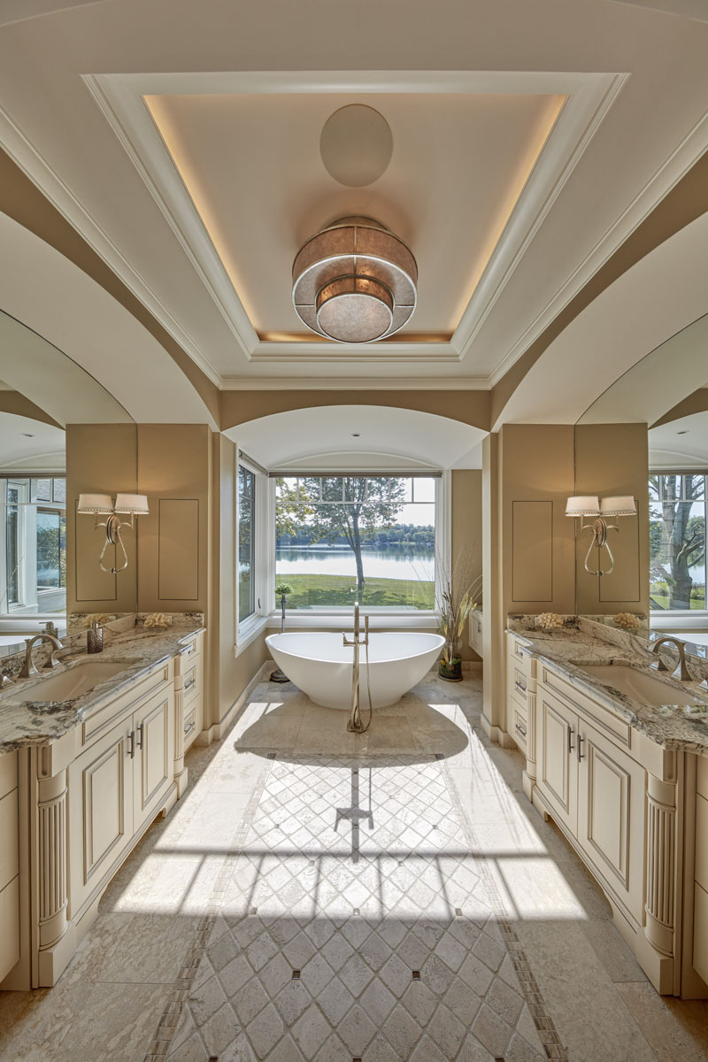
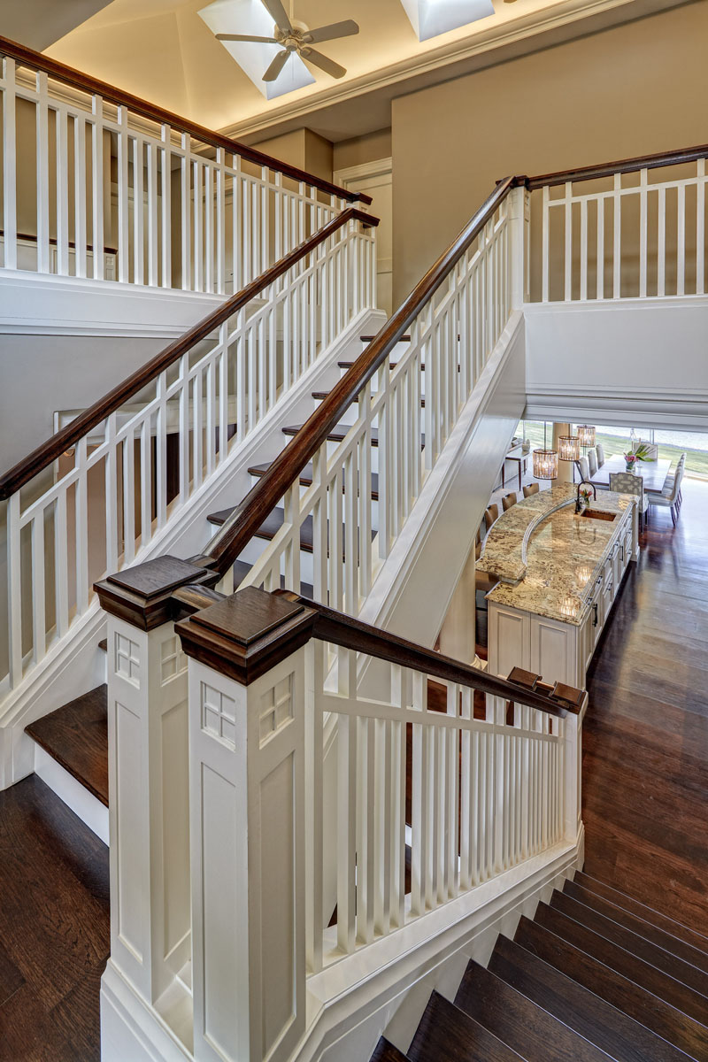
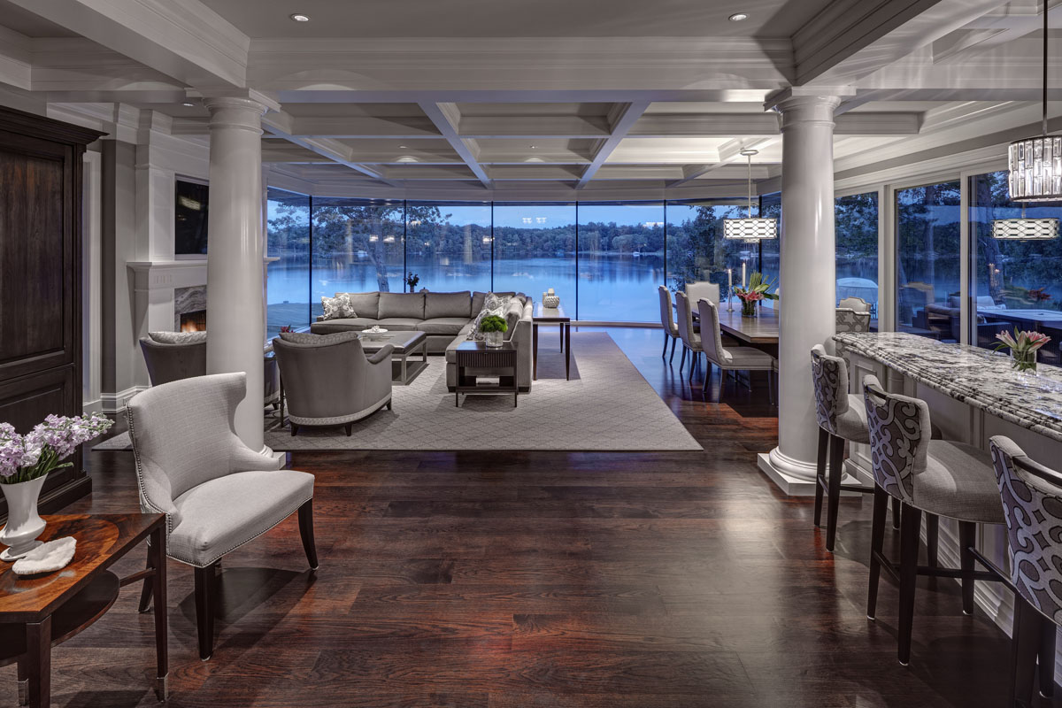
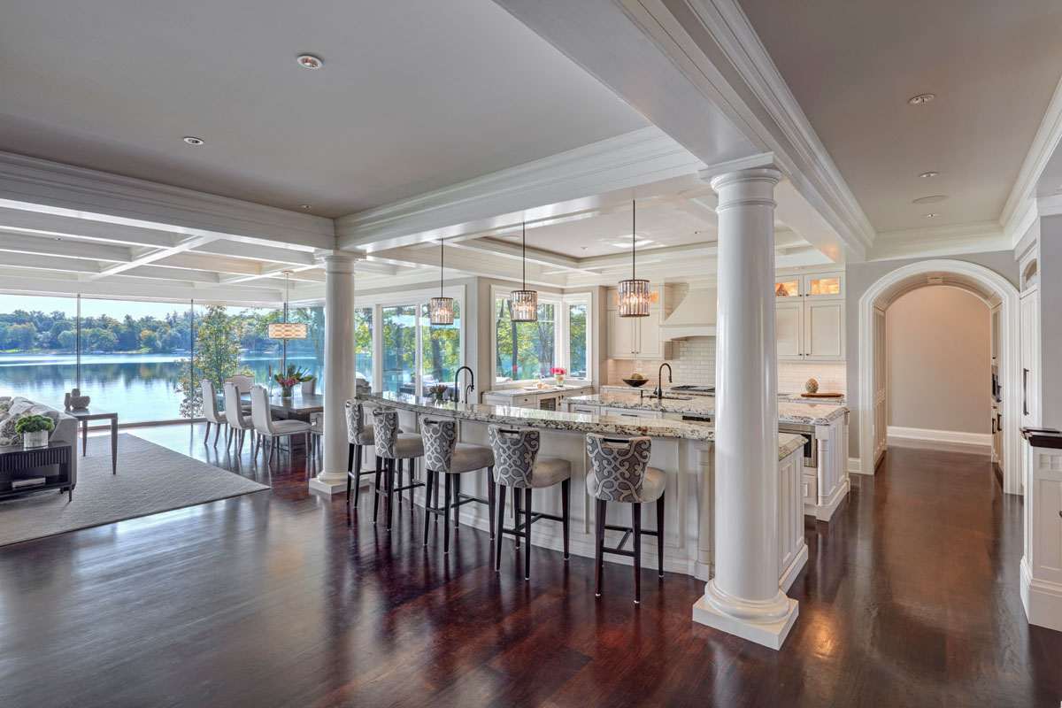
Inside, the open floor plan with large contemporary windows provide breathtaking view of the lake. The space is separated by classical columns that make each room feel intimate.
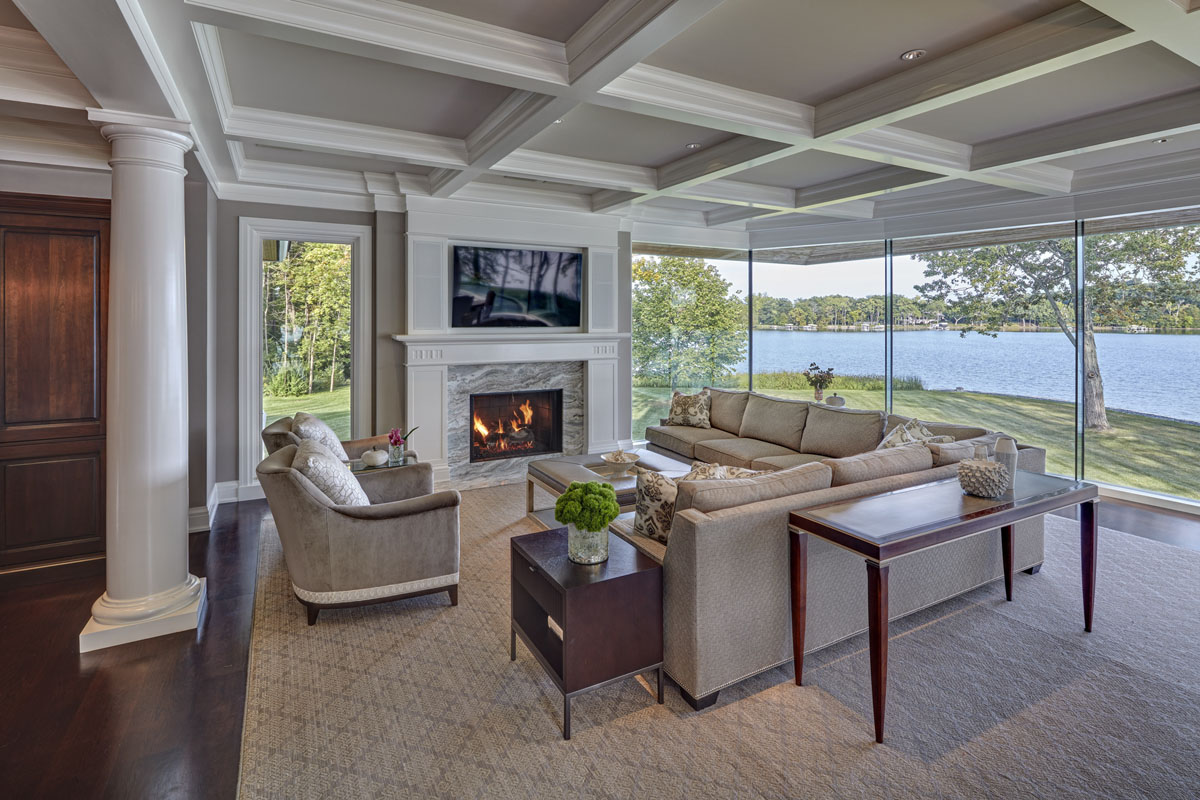
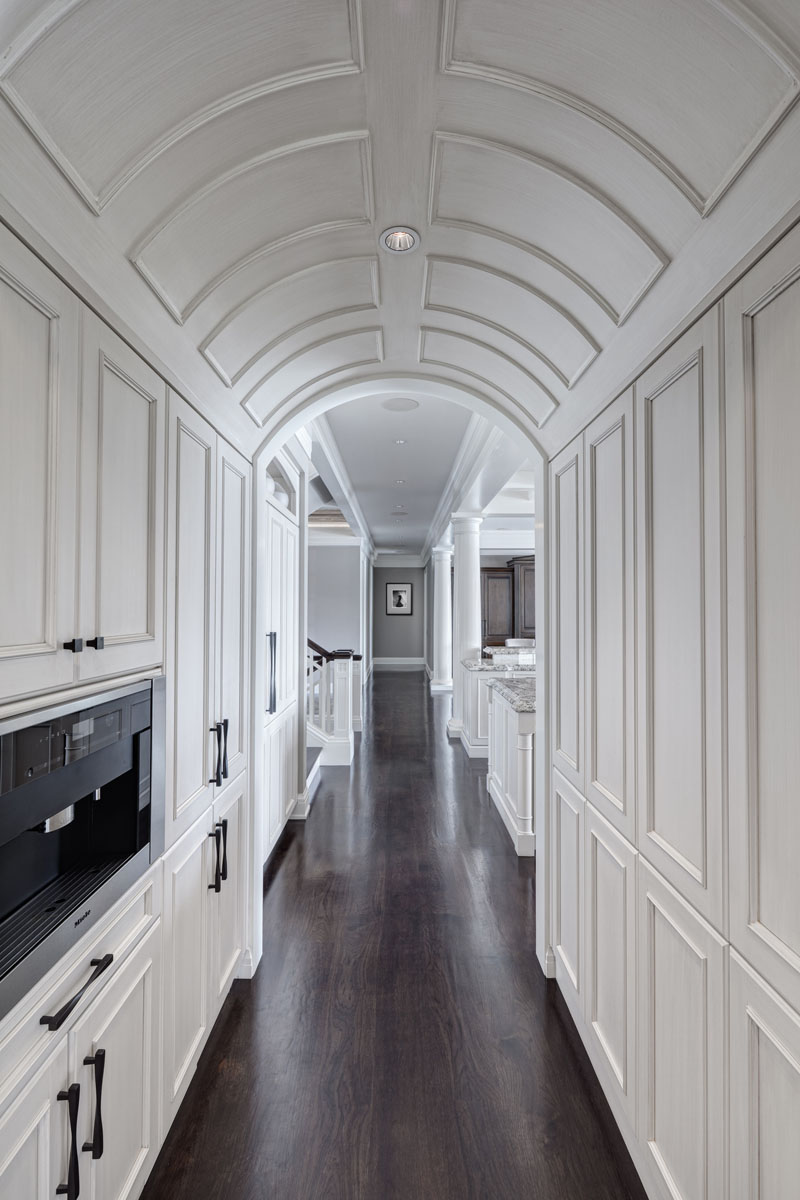
White Barrel Ceiling

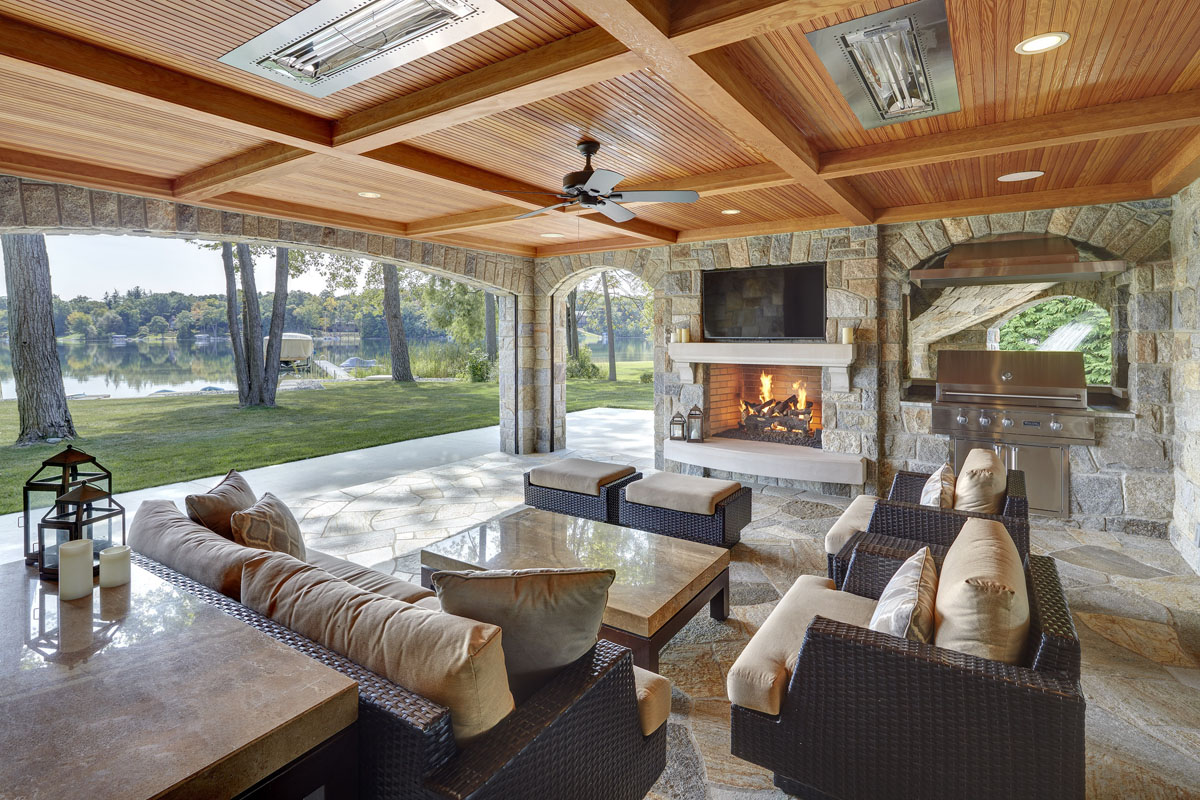
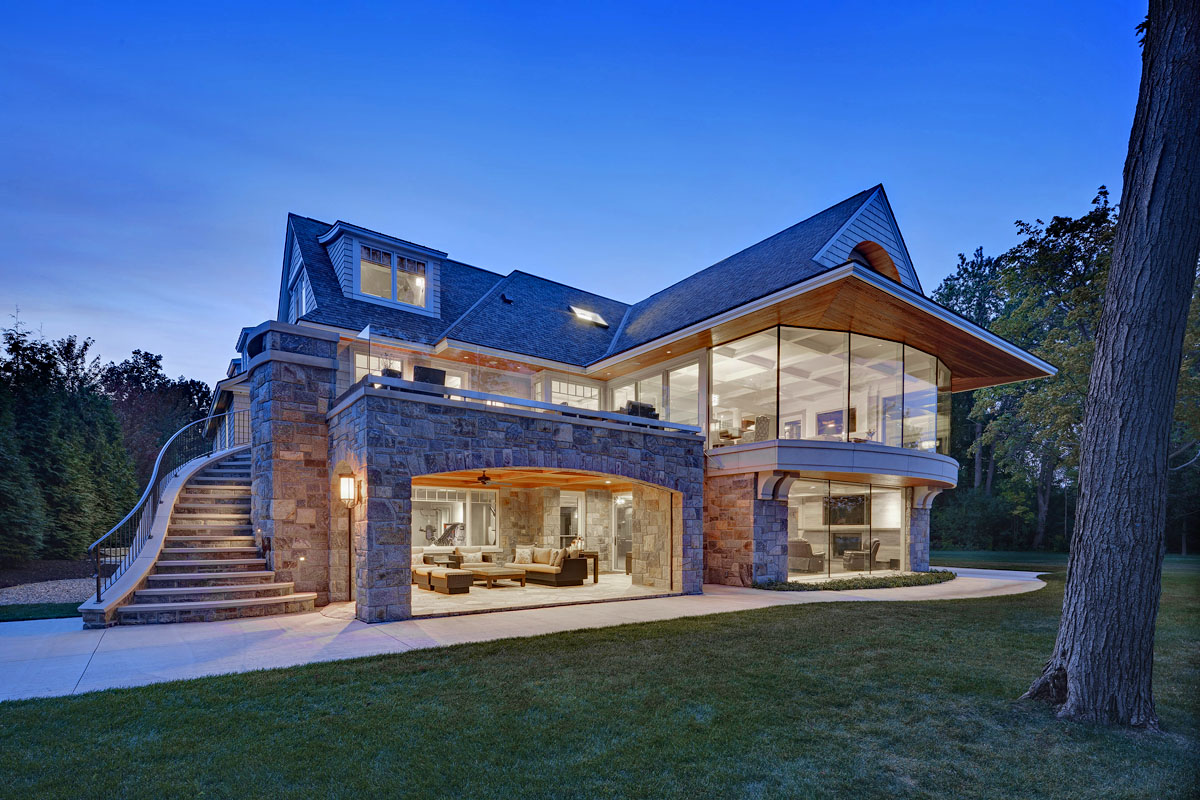
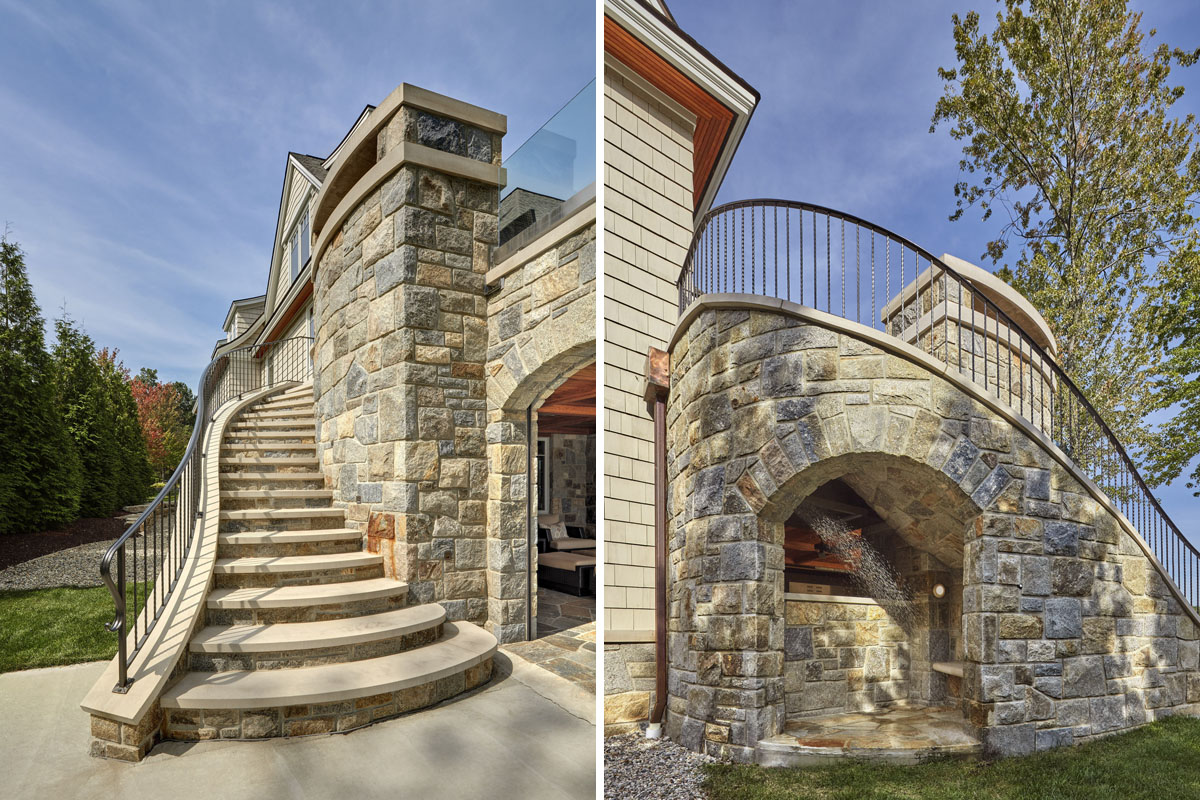
A lower level lakeside covered patio is positioned under the upper deck. A stone curved staircase on the side of the house has an outdoor shower below.
See Also: Lakeside Sanctuary with East Coast Style Elegance
Architect: DesRosiers Architects

Filed Under: Residential Architecture, Waterfront Homes Tagged With: DesRosiers Architects, Lakeside Hideaway, Michigan, Orchard Lake, Shingle Style Architecture

  • Timeless Castle-Like Stone Mansion with Transitional Architecture
  • Meticulously Renovated Spanish Colonial Home on a Serene Lane
  • Magnificent Villa with Unique Moorish-Inspired Architecture
  • Architecturally Stunning Estate Home with Elegant Curb Appeal
  • Classic Dream Home with Traditional Elegance and Private Oasis
  • Timeless Midwest Lake House Inspired by East Coast Boathouses
  • Classically Proportioned Georgian Colonial Barn Style Stable
  • Elegant Spanish Style Dream Estate in an Idyllic Californian Setting
Home Decorator Shop
  • Home
  • About
  • Contact Us
  • Privacy

Search iDesignArch

Follow iDesignArch

iDesignArch on Facebook Follow iDesignArch on Twitter iDesignArch on Pinterest iDesignArch on Tumblr iDesignArch on Instagram

Copyright © 2010–2024 iDesignArch.com. All Rights Reserved.