iDesignArch | Interior Design, Architecture & Interior Decorating eMagazine

Interior Design, Architecture & Interior Decorating eMagazine

  • INTERIOR DESIGN
    • Apartments
    • Coach Houses
    • Commerical Interiors
    • Contemporary Homes
    • Country Homes
    • Eclectic Interiors
    • Home Renovation
    • Hotel Interiors
    • Luxury Homes
    • Mediterranean Homes
    • Mid-Century Modern Homes
    • Mobile Homes
    • Modern Interiors
    • Office Interiors
    • Prefab Homes
    • Restaurant Interiors
    • Small Homes
    • Traditional Homes
    • Tropical Homes
    • Waterfront Homes
    • Yacht Interiors
  • ARCHITECTURE
    • Commercial Architecture
    • Residential Architecture
    • World Architecture
  • ROOM DESIGN
    • Basement
    • Bathrooms
    • Bedrooms
    • Kitchens
    • Library/Den
    • Living Rooms
  • DESIGN ELEMENTS
    • Balconies
    • Courtyards & Patios
    • Doors
    • Fireplaces
    • Flooring
    • Gazebos & Conservatories
    • Porches & Verandas
    • Staircases
    • Swimming Pools
  • FURNITURE
    • Beds
    • Cabinets
    • Chairs
    • Closets
    • Outdoor Furniture
    • Shelves
    • Sofas
    • Tables
  • ACCESSORIES
    • Audio Accessories
    • Bathroom Accessories
    • Bedroom Accessories
    • Decorative Accessories
    • Kitchen Accessories
    • Lighting Accessories
    • Tableware
  • BOOKS
    • Architecture Books
    • Interior Design Books

Chicago Church Converted into an Eclectic Contemporary Home

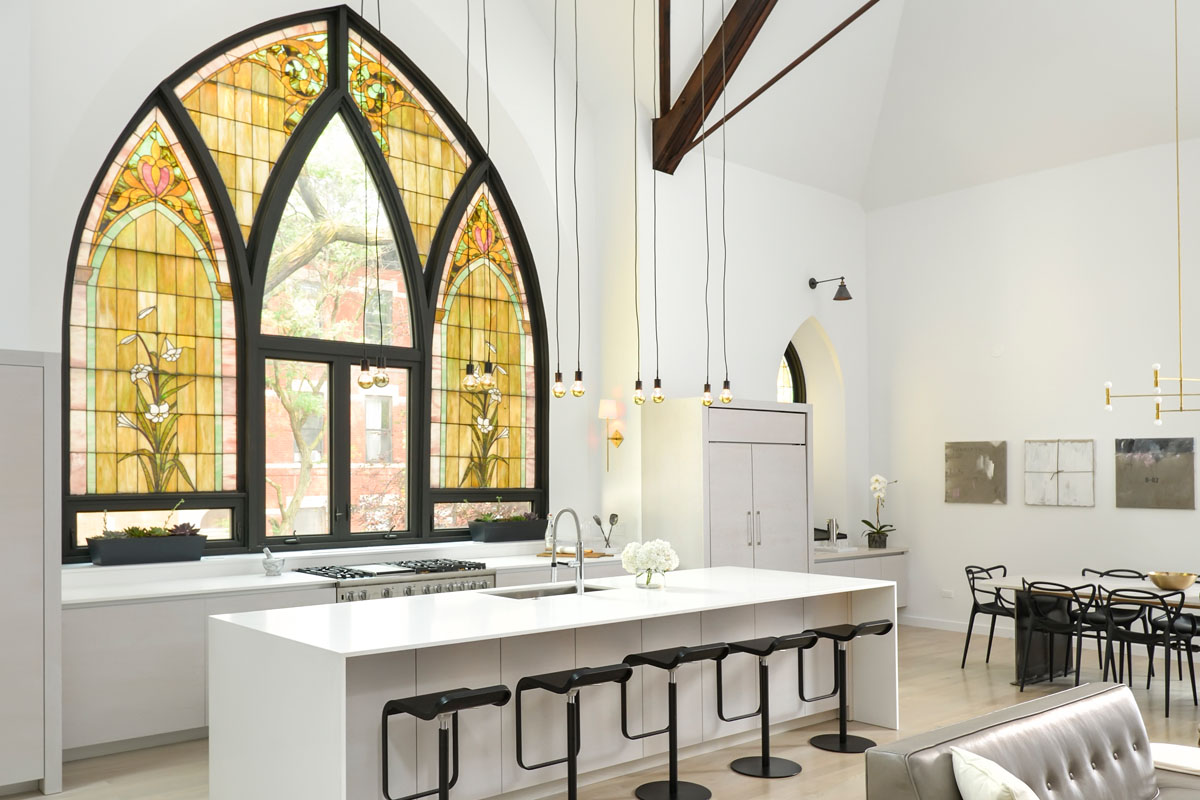
This architecturally stunning modern home in Chicago, Illinois was transformed into a luxury family residence with a hip and eclectic vibe. The main feature of the home is the cathedral-like great room with a 25 foot soaring ceiling and exposed wood beams.

The property was a former church originally built in 1901. There is a juxtaposition between old and new throughout the residence.

Historic church details are showcased. Stained glass windows, bell tower, exposed brickwork and ceiling turnbuckles have all been preserved and integrated with all the modern elements.

The existing bell tower was converted into a glass-floored observation deck with arched windows.

Linc Thelen Design collaborated with Scrafano Architects on the church conversion project, transforming the 5,500-square-foot space into a 7-bedroom, 6-bathroom modern home.

Filed Under: Contemporary Homes, Eclectic Interiors, Luxury Homes Tagged With: Chicago, Church Conversion, Contemporary Interior Decor, Eclectic Interior Design, Illinois, Linc Thelen Design, Luxury Home, Modern Interior Design, Scrafano Architects

  • A Modern Stately Home with English Arts and Crafts Architecture
  • Barrett Place: The Heart Of A Charming Coastal Town
  • Timeless French Norman Stone Manor On The Tred Avon River
  • Classic Lakeside Retreat With Private Beach On Lake Sunapee
  • Gothic Revival Chapel Converted Into Residential Masterpiece
  • Shingle Style Sanctuary On Dramatic Peninsula In Rowayton
  • Modern Oasis: Spanish-Style Home with Timeless Appeal
  • Charming Caribbean-Style Home with West Indies Influences
Home Decorator Shop
  • Home
  • About
  • Contact Us
  • Privacy

Search iDesignArch

Follow iDesignArch

iDesignArch on Facebook Follow iDesignArch on Twitter iDesignArch on Pinterest iDesignArch on Tumblr iDesignArch on Instagram

Copyright © 2010–2024 iDesignArch.com. All Rights Reserved.