iDesignArch | Interior Design, Architecture & Interior Decorating eMagazine

Interior Design, Architecture & Interior Decorating eMagazine

  • INTERIOR DESIGN
    • Apartments
    • Coach Houses
    • Commerical Interiors
    • Contemporary Homes
    • Country Homes
    • Eclectic Interiors
    • Home Renovation
    • Hotel Interiors
    • Luxury Homes
    • Mediterranean Homes
    • Mid-Century Modern Homes
    • Mobile Homes
    • Modern Interiors
    • Office Interiors
    • Prefab Homes
    • Restaurant Interiors
    • Small Homes
    • Traditional Homes
    • Tropical Homes
    • Waterfront Homes
    • Yacht Interiors
  • ARCHITECTURE
    • Commercial Architecture
    • Residential Architecture
    • World Architecture
  • ROOM DESIGN
    • Basement
    • Bathrooms
    • Bedrooms
    • Kitchens
    • Library/Den
    • Living Rooms
  • DESIGN ELEMENTS
    • Balconies
    • Courtyards & Patios
    • Doors
    • Fireplaces
    • Flooring
    • Gazebos & Conservatories
    • Porches & Verandas
    • Staircases
    • Swimming Pools
  • FURNITURE
    • Beds
    • Cabinets
    • Chairs
    • Closets
    • Outdoor Furniture
    • Shelves
    • Sofas
    • Tables
  • ACCESSORIES
    • Audio Accessories
    • Bathroom Accessories
    • Bedroom Accessories
    • Decorative Accessories
    • Kitchen Accessories
    • Lighting Accessories
    • Tableware
  • BOOKS
    • Architecture Books
    • Interior Design Books

12 Foot Narrow House In Barcelona

Small Narrow Home

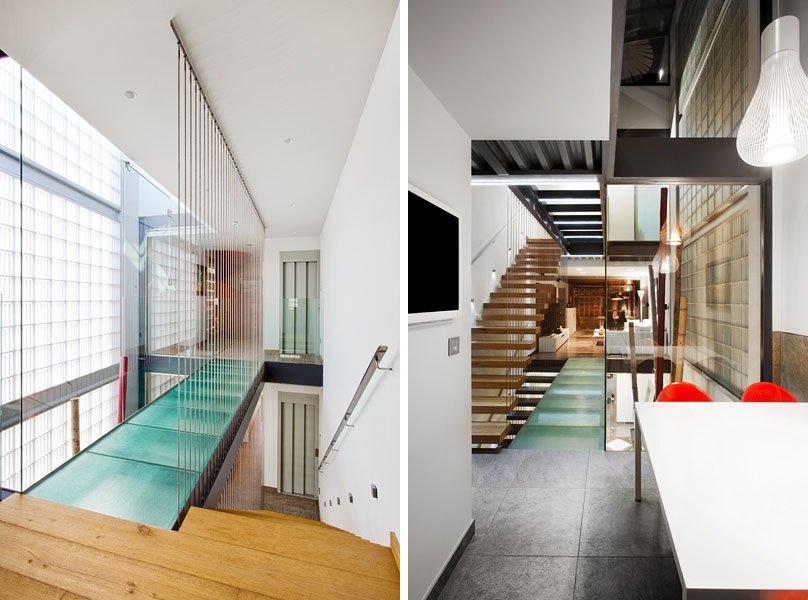
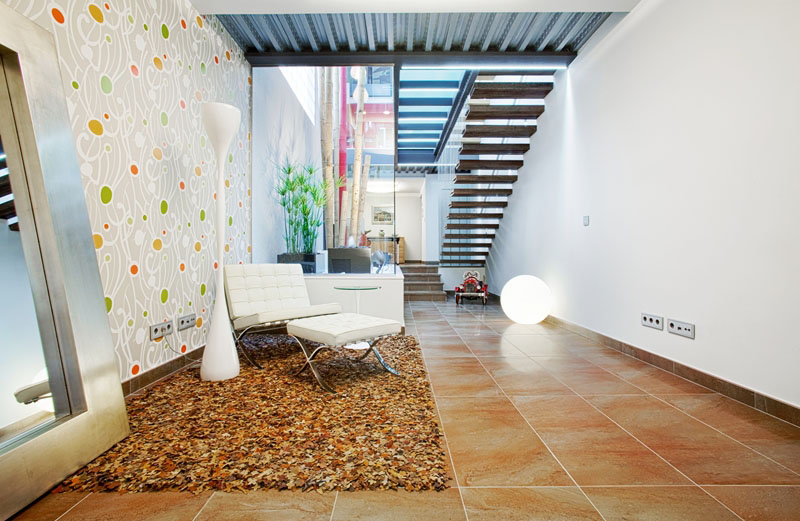
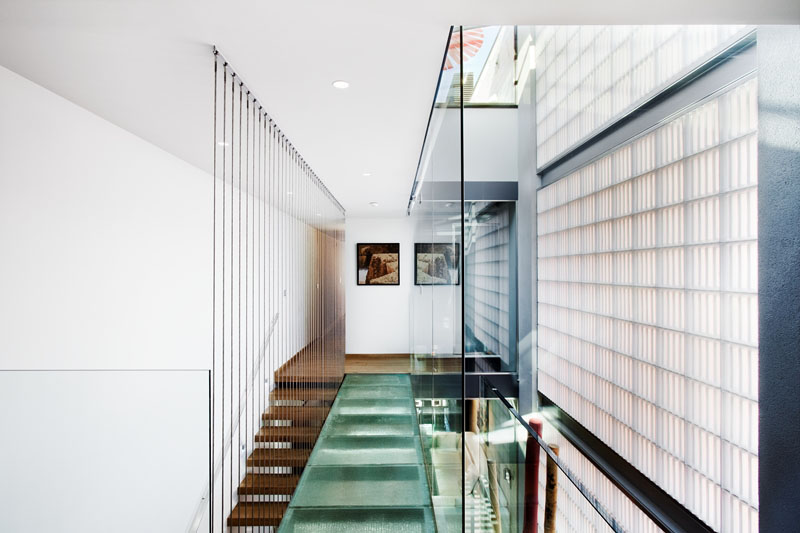
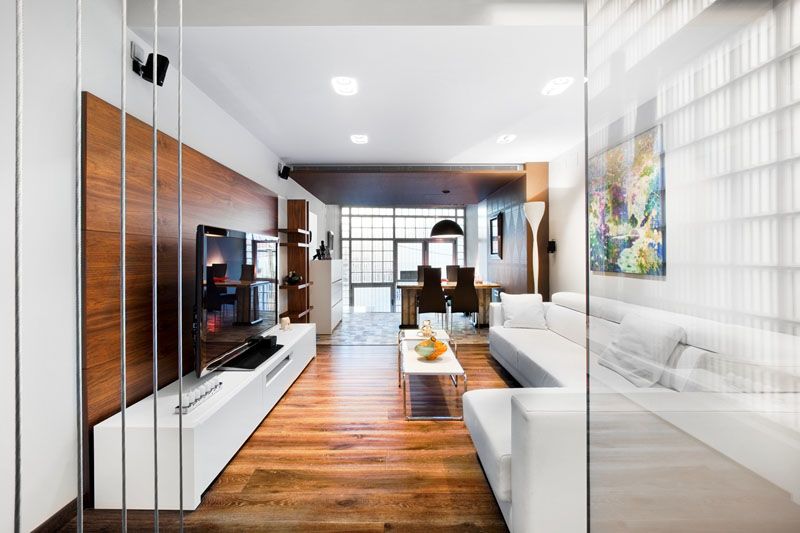
Measuring only 3.7 meters (12 ft.) wide, this narrow house located in Sant Andreu in the heart of the old town district in Barcelona, Spain has been transformed into a stylish modern family home by Ferrolan Lab.

The area is full of houses with long and narrow plots. This single family house connects two streets with the front entrance on one street and the garage on another street.

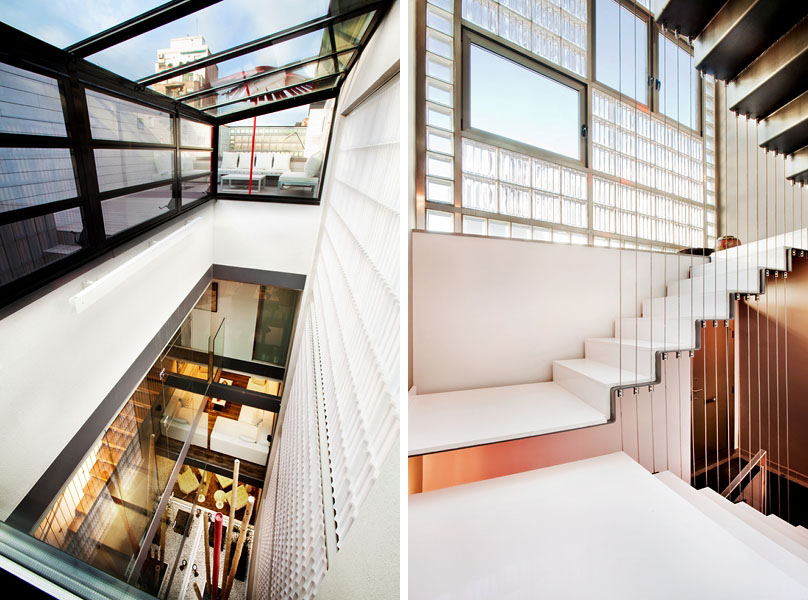
Because of the depth and the narrowness of the house, designing a space that allows light to come through can be a challenge. The interior courtyard becomes the most important aspect of the house.

The ground floor is the garage and has a cinema.

The mezzanine has two rooms connected by a living area.

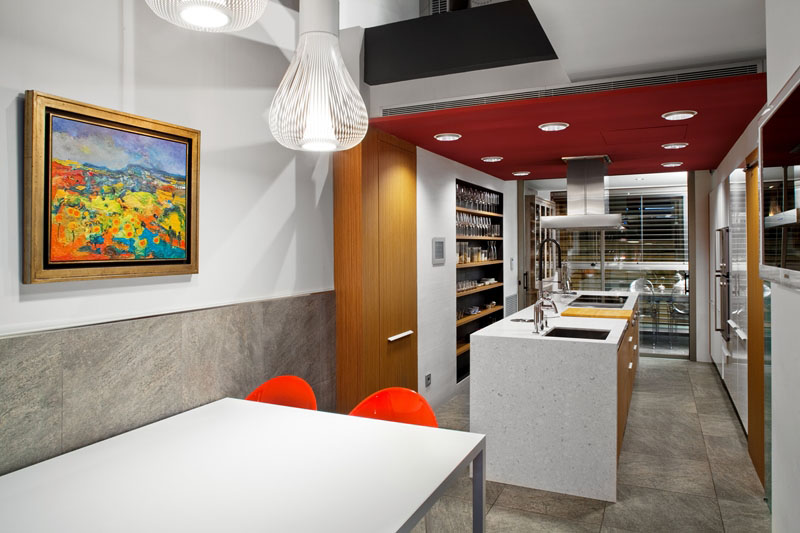
The first floor is an indoor courtyard with a kitchen and a dining room.

The bedrooms are on the second floor. Up one level there is a pool terrace on the roof.
Modern Barcelona House

Filed Under: Contemporary Homes, Small Homes Tagged With: Barcelona, Contemporary Home Design, Ferrolan Lab, Modern Home Design, Modern Interior Design, Small Home, Spain

Timeless Lakefront Mansion on Geneva Lake with Private Dock
Lowcountry Island Dream Home with Coastal Elegance
Beautiful Single Garage Craftsman Home with Luxury Finishes
Charming Seaside Cottage Offers the Perfect Cape Cod Escape
Harbor Island Dream Home with Timeless Classic Elegance
Transitional Family Dream Home with Fine Craftsmanship
Romantic Modern Oceanfront Stone and Stucco House
The Ultimate Private Lakeside Paradise on Oswego Lake
Home Decorator Shop
  • Home
  • About
  • Contact Us
  • Privacy

Search iDesignArch

Follow iDesignArch

iDesignArch on Facebook Follow iDesignArch on Twitter iDesignArch on Pinterest iDesignArch on Tumblr iDesignArch on Instagram

Copyright © 2010–2022 iDesignArch.com. All Rights Reserved.